
BEDS3
BATHS2 full
SQUARE FEET1,771
MLS#MDHR2055632
STATUSACTIVE UNDER CONTRACT
PROPERTY TYPEResidential - Townhouse
SUBDIVISIONST CLAIR
SCHOOLHARFORD COUNTY PUBLIC SCHOOLS
Property Description
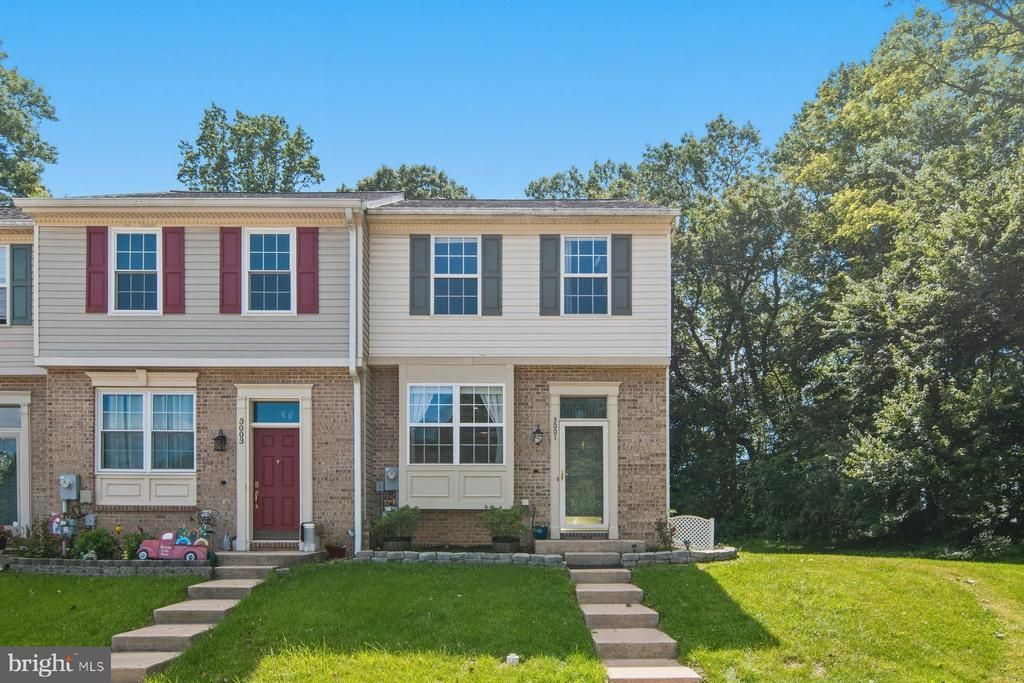
Offer deadline of 12 noon on 6/19! Price improvement on this beauty! Welcome to 3001 Benefit Court! This 3-bedroom, 2-bath end unit townhome is tucked away on a cul-de-sac and backs to beautiful wooded views. UPDATED! Check out pics of the brand new main level flooring! The main level features a living room and a spacious eat-in kitchen with white cabinetry, a tile backsplash, a pantry, ample storage and prep space, and a brand-new stove. Just off the kitchen, a large Trex deck with low-maintenance vinyl railings overlooks the backyard, creating the perfect space for outdoor dining, entertaining, or relaxing. Upstairs, you'll find the primary bedroom with an en suite bathroom, two additional bedrooms, and a full hallway bathroom. The finished lower level expands the living space with a recreation room, laundry area, and a workshop/storage room. An additional unfinished area offers excellent storage or the opportunity to rough in a bathroom. Additional updates to the home include a new roof installed in July 2025. The community offers common grounds, trash service, and a convenient location close to shopping, dining, parks, and major commuter routes. Whether you're heading to Bel Air, Aberdeen, Baltimore, or surrounding areas, you'll appreciate the easy access to everything the region has to offer. Don't miss your chance to see this move-in ready end-unit townhome. Schedule your tour today!
Property Features
Property Type: Residential - Townhouse
Basement: Partially Finished
Basement: Yes
Cooling: Central A/C
Fuel Type: Natural Gas
Heating: Forced Air
Home Style: Colonial
Lot Size: 0.06 Acres
Stories: 3.0
Taxes: $2,440
Year Built: 1996
Feature Descriptions
Additional Structures: Above Grade, Below Grade
Appliances: Refrigerator, Dishwasher, Stainless Steel Appliances, Oven/Range - Electric, Washer, Dryer, Disposal
Community Amenities: Common Grounds
Days on Site: 43
Exterior: Brick, Vinyl Siding
Fencing: Fully
Flooring: Carpet, Ceramic Tile, Luxury Vinyl Plank
HOA Fee: $90.00/Monthly
Interior: Kitchen - Eat-In, Primary Bath(s), Floor Plan - Traditional, Recessed Lighting, Pantry, Bathroom - Walk-In Shower, Bathroom - Tub Shower, Carpet, Crown Moldings, Kitchen - Table Space
Lot Dimensions: 0.06 Acre(S)
Parking Features: Assigned
Rooms: Living Room, Primary Bedroom, Bedroom 2,Bedroom 3,Kitchen, Laundry, Recreation Room, Workshop, Bathroom 2,Primary Bathroom
Sewer: Public Sewer
Special View Info: Trees/Woods
SQFT Above Finished: 1195
SQFT Below Finished: 576
SQFT Total Finished: 1771
Structure Type: End of Row/Townhouse
Water: Public
Local Schools
High School: EDGEWOOD
Middle School: EDGEWOOD
Elementary School: ABINGDON
School District: HARFORD COUNTY PUBLIC SCHOOLS
Listed By / Shown By
Listed By
Agency Name: Keller Williams Realty Centre
Agency Phone: 2403096000
Shown By
Agency Title: RealtyMark
Agency Phone: 888-260-0040

Estimate Your Payment
Estimated Payment
$ 958.50 per month $667.67 Principal & Interest $203.33 Property Tax $87.50 Homeowner's InsuranceChange Payment Information


3001 Benefit Court | MLS# MDHR2055632
This townhouse located at 3001 Benefit Court, Abingdon, MD 21009 is currently listed for sale with an asking price of $300,000. This property was built in 1996 and has 3 bedrooms and 2 full baths with 1771 sq. ft. Benefit Court is located in the ST CLAIR subdivision within the HARFORD COUNTY PUBLIC SCHOOLS school district. Search ST CLAIR real estate on www.realtymarkllc.com today.