
BEDS5
BATHS4 full
SQUARE FEET2,985
MLS#794221
STATUSActive
PROPERTY TYPEResidential - Single Family
SUBDIVISIONOsprey Cove
Property Description
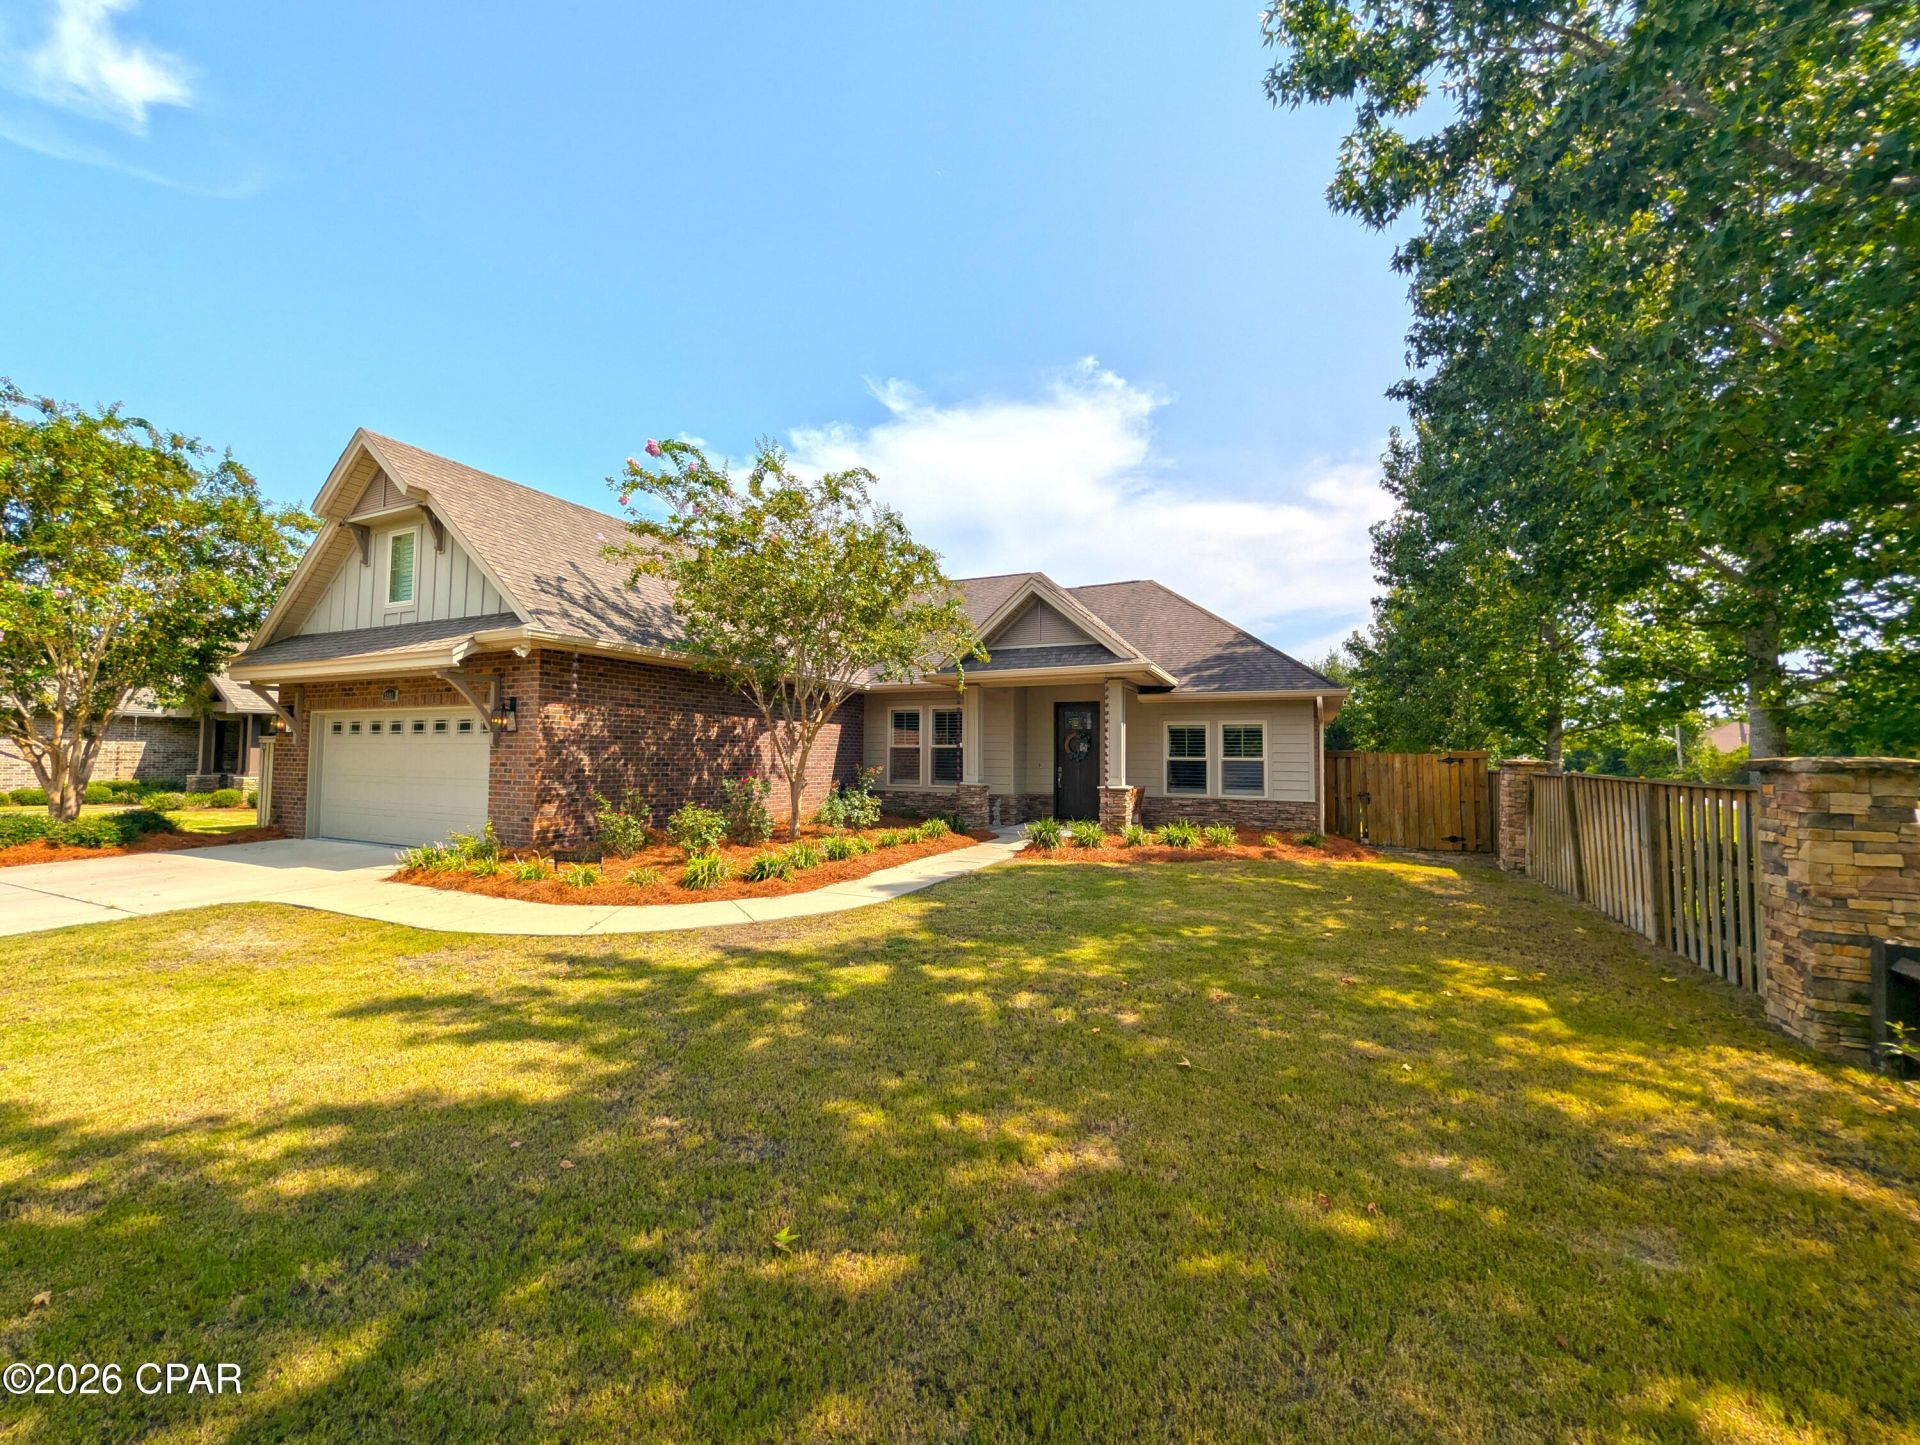
Craftsman elegance meets modern convenience in this stunning 2017-built home situated on a manicured lot in Osprey Cove. Featuring high ceilings, crown molding, custom board-and-batten wainscoting, and durable wood-look tile flooring, this open-concept layout is designed for effortless everyday living and entertaining. At the center of the home is a gourmet kitchen boasting quartz countertops, light gray shaker cabinetry, a mosaic tile backsplash, stainless steel appliances, and an expansive island with pendant lighting and breakfast bar seating. The kitchen opens seamlessly into a bright dining area and an airy living room, anchored by an electric fireplace with a stacked-stone surround and custom mantel. The main-level primary suite is a private retreat with a tray ceiling, recessed lighting, plantation shutters, and a spa-inspired en-suite bath featuring a double vanity, walk-in shower, and deep soaking tub. Three additional guest bedrooms and full baths reside on the main floor. Upstairs, a flexible bonus loft with its own full bathroom and closet serves as a 5th bedroom, media room, or private office. Thoughtful custom upgrades set this property apart, including a cozy under-stairs pet retreat with a TV mount, a wall-mounted smart home control center, plantation shutters, and a finished 2-car garage with epoxy flooring. Exterior features include brick veneer and HardiePlank siding, stone-accented perimeter fencing, mature landscaping, and a fully fenced privacy backyard. Key Features & Upgrades Gourmet Kitchen: Quartz countertops, mosaic backsplash, stainless appliances, light gray shaker cabinets, and an oversized island. Living & Interior Details: Wood-look tile flooring, crown molding, board-and-batten wainscoting, stacked-stone fireplace, and wall-mounted smart panel. Main-Level Primary Suite: Tray ceiling, recessed lighting, double vanity, walk-in shower, and garden tub. Bonus Spaces: Under-stairs custom pet nook, second-story media loft with full bath, and epoxy-coated garage. Exterior & Yard: Brick and stone accents, HardiePlank siding, fully fenced backyard, stone pillar fencing, and lush curb appeal.
Property Features
Property Type: Residential - Single Family
Cooling: Central Air, ENERGY STAR Qualified Equipment
Fenced: Yes
Garage: 2
Heating: Central, Electric, ENERGY STAR Qualified Equipment, F
Home Style: Craftsman
Lot Size: 0.20 Acres
Roof Type: Composition, Shingle
Stories: 2.0
Taxes: $6,424
Year Built: 2017
Amenities
Double Vanity
Interior Steps
Main Level Primary
Smart Home
Soaking Tub
Separate Shower
Walk-In Closet(s)
Rain Gutters
Feature Descriptions
Appliances: ENERGY STAR Qualified Appliances, Electric Oven, Electric Range, Electric Water Heater, Plumbed For Ice Maker
Days on Site: 12
Exterior: Brick, HardiPlank Type, Wood Frame
Fencing: Fenced
Fireplace: Electric
HOA Fee: 330/ Annually
Lot: Sprinkler System
Lot Dimensions: 75.0 ft x 120.0 ft
Other Equipment: Air Purifier
Parcel#: 11822-975-001
Patio/Porch: Open, Porch
Security: Smoke Detector(s)
Sewer: Public Sewer
Utilities: Cable Connected, Electricity Available, High Speed Internet Available, Underground Utilities
Window: Double Pane Windows
Room Sizes
Bonus Room: 16 X 12 Level - Second
Bedroom: 14 X 11 Level - First
Bedroom: 14 X 11 Level - First
Bedroom: 14 X 11 Level - First
Primary Bedroom: 18 X 14 Level - First
Local Schools
High School: Mosley
Middle School: Mowat
Elementary School: Hiland Park
Listed By / Shown By

Estimate Your Payment
Estimated Payment
$ 2,043.16 per month $1,333.11 Principal & Interest $535.33 Property Tax $174.71 Homeowner's InsuranceChange Payment Information


3001 Osprey Circle | MLS# 794221
This single family home located at 3001 Osprey Circle , Panama City, FL 32405 is currently listed for sale with an asking price of $599,000. This property was built in 2017 and has 5 bedrooms and 4 full baths with 2985 sq. ft. Osprey Circle is located in the Osprey Cove subdivision. Search Osprey Cove real estate on www.realtymarkllc.com today.