
BEDS4
BATHS2 full 1 partial
SQUARE FEET4,016
MLS#MDMC2244148
STATUSACTIVE
PROPERTY TYPEResidential - Single Family
SUBDIVISIONBRIARCLIFF MANOR
SCHOOLMONTGOMERY COUNTY PUBLIC SCHOOLS
Property Description
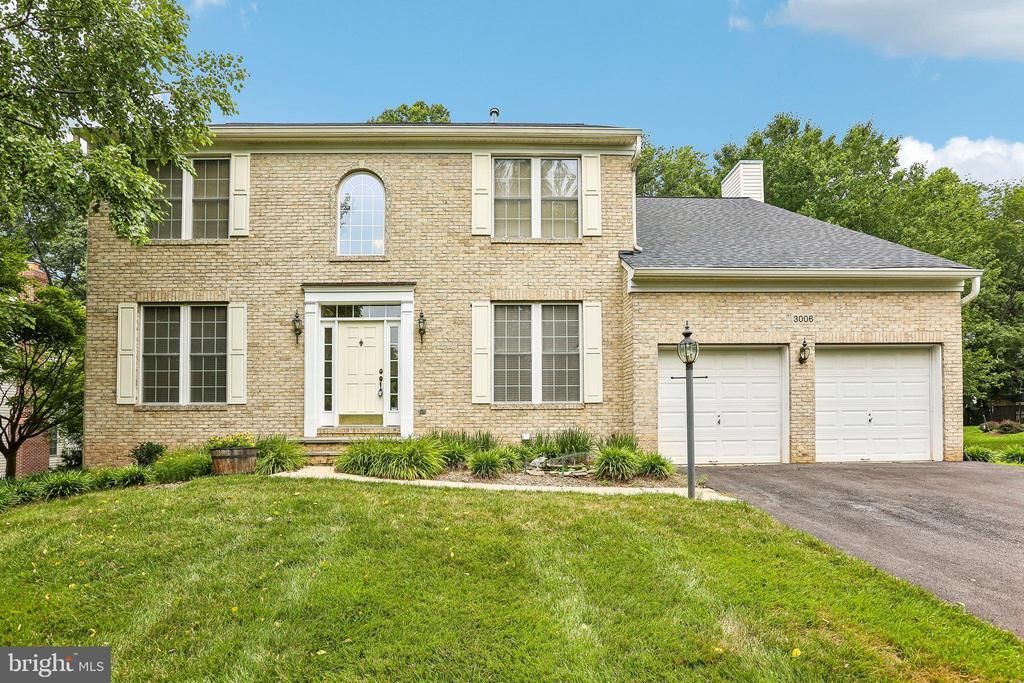
Discover your own private sanctuary on this peaceful cul-de-sac, where lush protected woodlands provide the perfect backdrop for this expansive 4,800-square-foot residence. This south-facing home shines with meticulous craftsmanship, featuring stunning Canadian maple flooring throughout an airy, open-concept floor plan. The main level greets you with a grand, two-story foyer leading into a refined private office and a beautifully modernized kitchen. The heart of the home, this kitchen flows effortlessly into a comfortable family room and out onto an oversized deck—the centerpiece of your outdoor living. From the deck, you overlook a sprawling, picturesque backyard designed for both relaxation and recreation. Upstairs, retreat to the palatial primary suite, or take advantage of the massive 1,601-square-foot basement—a blank canvas ready to be tailored to your specific lifestyle needs. Recent 2026 renovations ensure peace of mind with a new roof and driveway. Set on a well-manicured half-acre lot, you get the best of both worlds: the tranquility of nature with immediate access to nearby trails, parks, and top-tier recreation, all while maintaining a highly convenient commute to Columbia, Silver Spring, and D.C. This is a rare opportunity to own a turnkey home that perfectly balances outdoor luxury, seclusion, and connectivity.
Property Features
Property Type: Residential - Single Family
Basement: Connecting Stairway, Daylight, Partial, Heated, Interior Access, Poured Concrete, Rough Bath Plumb, Space For Rooms, Sump Pump, Windows
Basement: Yes
Cooling: Central A/C
Fireplaces: 1
Fuel Type: Natural Gas
Garage: 2
Heating: Central
Home Style: Colonial
Lot Size: 0.45 Acres
Roof Type: Asphalt, Shingle
Stories: 3.0
Taxes: $8,976
Year Built: 2001
Feature Descriptions
Additional Structures: Above Grade, Below Grade
Appliances: Oven - Wall, Oven - Double, Refrigerator, Dishwasher, Disposal, Stainless Steel Appliances, Washer - Front Loading, Dryer - Front Loading, Water Heater
Days on Site: 4
Exterior: Frame
Fireplace: Gas/Propane, Mantel(s)
Flooring: Hardwood, Ceramic Tile
HOA Fee: $49.17/Monthly
Interior: Attic, Bathroom - Tub Shower, Bathroom - Walk-In Shower, Bathroom - Soaking Tub, Ceiling Fan(s), Chair Railings, Crown Moldings, Family Room Off Kitchen, Floor Plan - Open, Floor Plan - Traditional, Formal/Separate Dining Room, Kitchen - Island, Kitchen - Table Space, Kitchen - Eat-In, Pantry, Primary Bath(s), Recessed Lighting, Upgraded Countertops, Walk-in Closet(s), Wood Floors, Dining Area, Kitchen - Gourmet
Location: Suburban
Lot: Front Yard, SideYard(s), Rear Yard, Backs to Trees, Cleared, Cul-de-sac, Landscaping, No Thru Street, Open, Partly Wooded, Trees/Wooded
Lot Dimensions: 0.45 Acre(S)
Parking Features: Asphalt Driveway, Paved Driveway, Private
Parking Notes: 2 Total Parking Spaces
Pet Restrictions: Cats OK, Dogs OK
Rooms: Basement
Sewer: Public Sewer
Special View Info: Scenic Vista
SQFT Above Finished: 3216
SQFT Below Finished: 800
SQFT Total Finished: 4016
Structure Type: Detached
Total Garage/Parking Spaces: 2
Water: Public
Windows: Double Pane
Wooded: Yes
Local Schools
High School: PAINT BRANCH
School District: MONTGOMERY COUNTY PUBLIC SCHOOLS
Listed By / Shown By
Listed By
Agency Name: RE/MAX Realty Services
Agency Phone: 3016520400
Shown By
Agency Title: RealtyMark
Agency Phone: 888-260-0040

Estimate Your Payment
Estimated Payment
$ 2,960.65 per month $1,956.27 Principal & Interest $748.00 Property Tax $256.38 Homeowner's InsuranceChange Payment Information


3006 Novak Terrace | MLS# MDMC2244148
This single family home located at 3006 Novak Terrace, Burtonsville, MD 20866 is currently listed for sale with an asking price of $879,000. This property was built in 2001 and has 4 bedrooms and 2 full and 1 partial baths with 4016 sq. ft. Novak Terrace is located in the BRIARCLIFF MANOR subdivision within the MONTGOMERY COUNTY PUBLIC SCHOOLS school district. Search BRIARCLIFF MANOR real estate on www.realtymarkllc.com today.