
BEDS3
BATHS2 full
SQUARE FEET1,801
MLS#NJGL2074346
STATUSACTIVE UNDER CONTRACT
PROPERTY TYPEResidential - Single Family
SCHOOLWOODBURY HEIGHTS SCHOOLS
Property Description
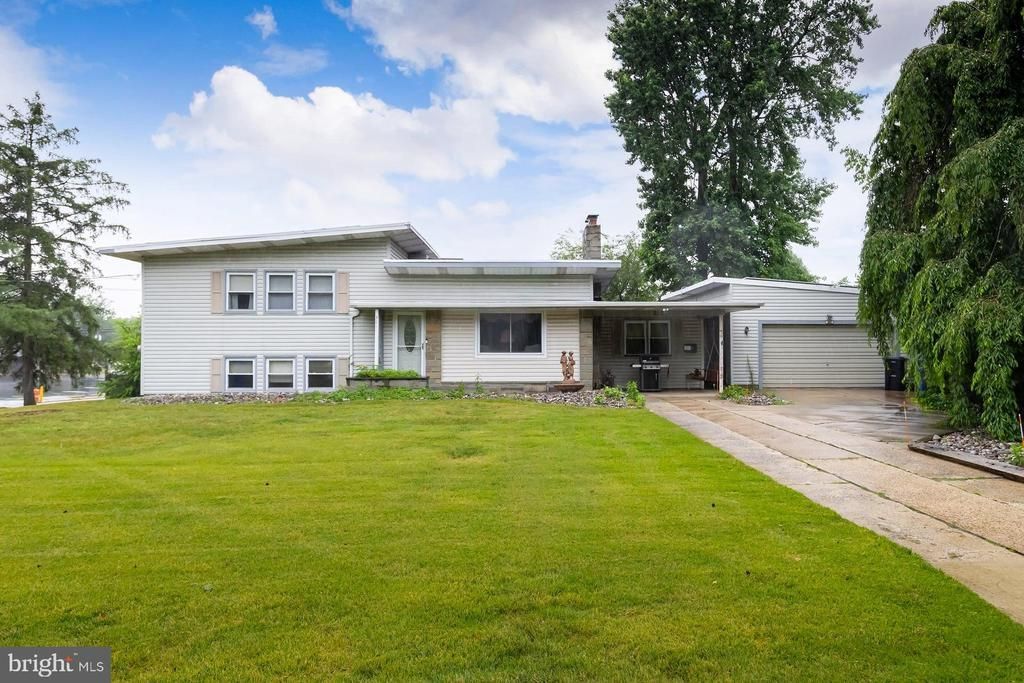
Back on the market!!Move right into this gorgeous raised ranch style home in Woodbury Heights located on a large corner lot. Walk into this home into a large living room with hardwood floors and stone gas fireplace. Large eat in kitchen with tons of counter space, lots of storage and large double sink and nice size eat in area. Large family room off the kitchen with brick hearth for a possible wood burning stove. Door to large backyard. Nice size dining room, first floor laundry and a large walk in pantry on the main level. Up a few stairs you have three large bedrooms and a full bathroom. Two of the bedrooms have fantastic closet space. Full bathroom has been remodeled with tons of storage and gorgeous tile floors. Down a few steps from the main level you have a large Great room with full bathroom. Great room has recently been redone with vinyl floors and fresh paint. Great room has a door to the backyard, cedar closet and also a door to a large crawl space for all the utilities. Large two car oversized garage, the list goes on...Make your appointment today before this great home is gone. Convenient location to tons of shopping and major highways. Minutes to Philly and Shore Points.
Property Features
Property Type: Residential - Single Family
Basement: Yes
Basement: Interior Access, Walkout Stairs, Walkout Level
Cooling: Central A/C
Fireplaces: 1
Fuel Type: Oil
Garage: 2
Heating: Hot Water, Hot Water & Baseboard - Electric
Home Style: Ranch/Rambler
Lot Size: 0.31 Acres
Stories: 2.0
Taxes: $9,572
Year Built: 1960
Feature Descriptions
Additional Structures: Above Grade, Below Grade
Days on Site: 70
Exterior: Frame
Fireplace: Gas/Propane
Flooring: Ceramic Tile, Laminate Plank, Wood, Slate
Lot Dimensions: 0.31 Acre(S)
Municipality: WOODBURY HEIGHTS BORO
Parking Notes: 6 Total Parking Spaces
Rooms: Living Room, Dining Room, Primary Bedroom, Bedroom 2,Bedroom 3,Kitchen, Family Room, Great Room, Laundry, Other
Sewer: Public Sewer
SQFT Above Finished: 1801
SQFT Total Finished: 1801
Structure Type: Detached
Total Garage/Parking Spaces: 6
Water: Public
Room Sizes
Kitchen: 21 x 13 Level - Main
Family Room: 18 x 13 Level - Main
Living Room: 21 x 14 Level - Main
Dining Room: 14 x 11 Level - Main
Laundry: 8 x 8 Level - Main
Other: 7 x 5 Level - Main
Great Room: 26 x 20 Level - Lower 1
Primary Bedroom: 14 x 13 Level - Upper 1
Bedroom 2: 13 x 11 Level - Upper 1
Bedroom 3: 11 x 10 Level - Upper 1
Local Schools
School District: WOODBURY HEIGHTS SCHOOLS
Listed By / Shown By
Listed By
Agency Name: Keller Williams Realty - Washington Township
Agency Phone: 8565821200
Shown By
Agency Title: RealtyMark
Agency Phone: 888-260-0040

Estimate Your Payment
Estimated Payment
$ 1,678.70 per month $778.95 Principal & Interest $797.67 Property Tax $102.08 Homeowner's InsuranceChange Payment Information


301 Beech Avenue | MLS# NJGL2074346
This single family home located at 301 Beech Avenue, Woodbury Heights, NJ 08097 is currently listed for sale with an asking price of $350,000. This property was built in 1960 and has 3 bedrooms and 2 full baths with 1801 sq. ft. Beech Avenue is located within the WOODBURY HEIGHTS SCHOOLS school district. Search Woodbury Heights real estate on www.realtymarkllc.com today.