
BEDS2
BATHS2 full
SQUARE FEET1,389
MLS#2151001
STATUSActive Under Contract
PROPERTY TYPEResidential - Single Family
SUBDIVISIONMurray Hill
Property Description
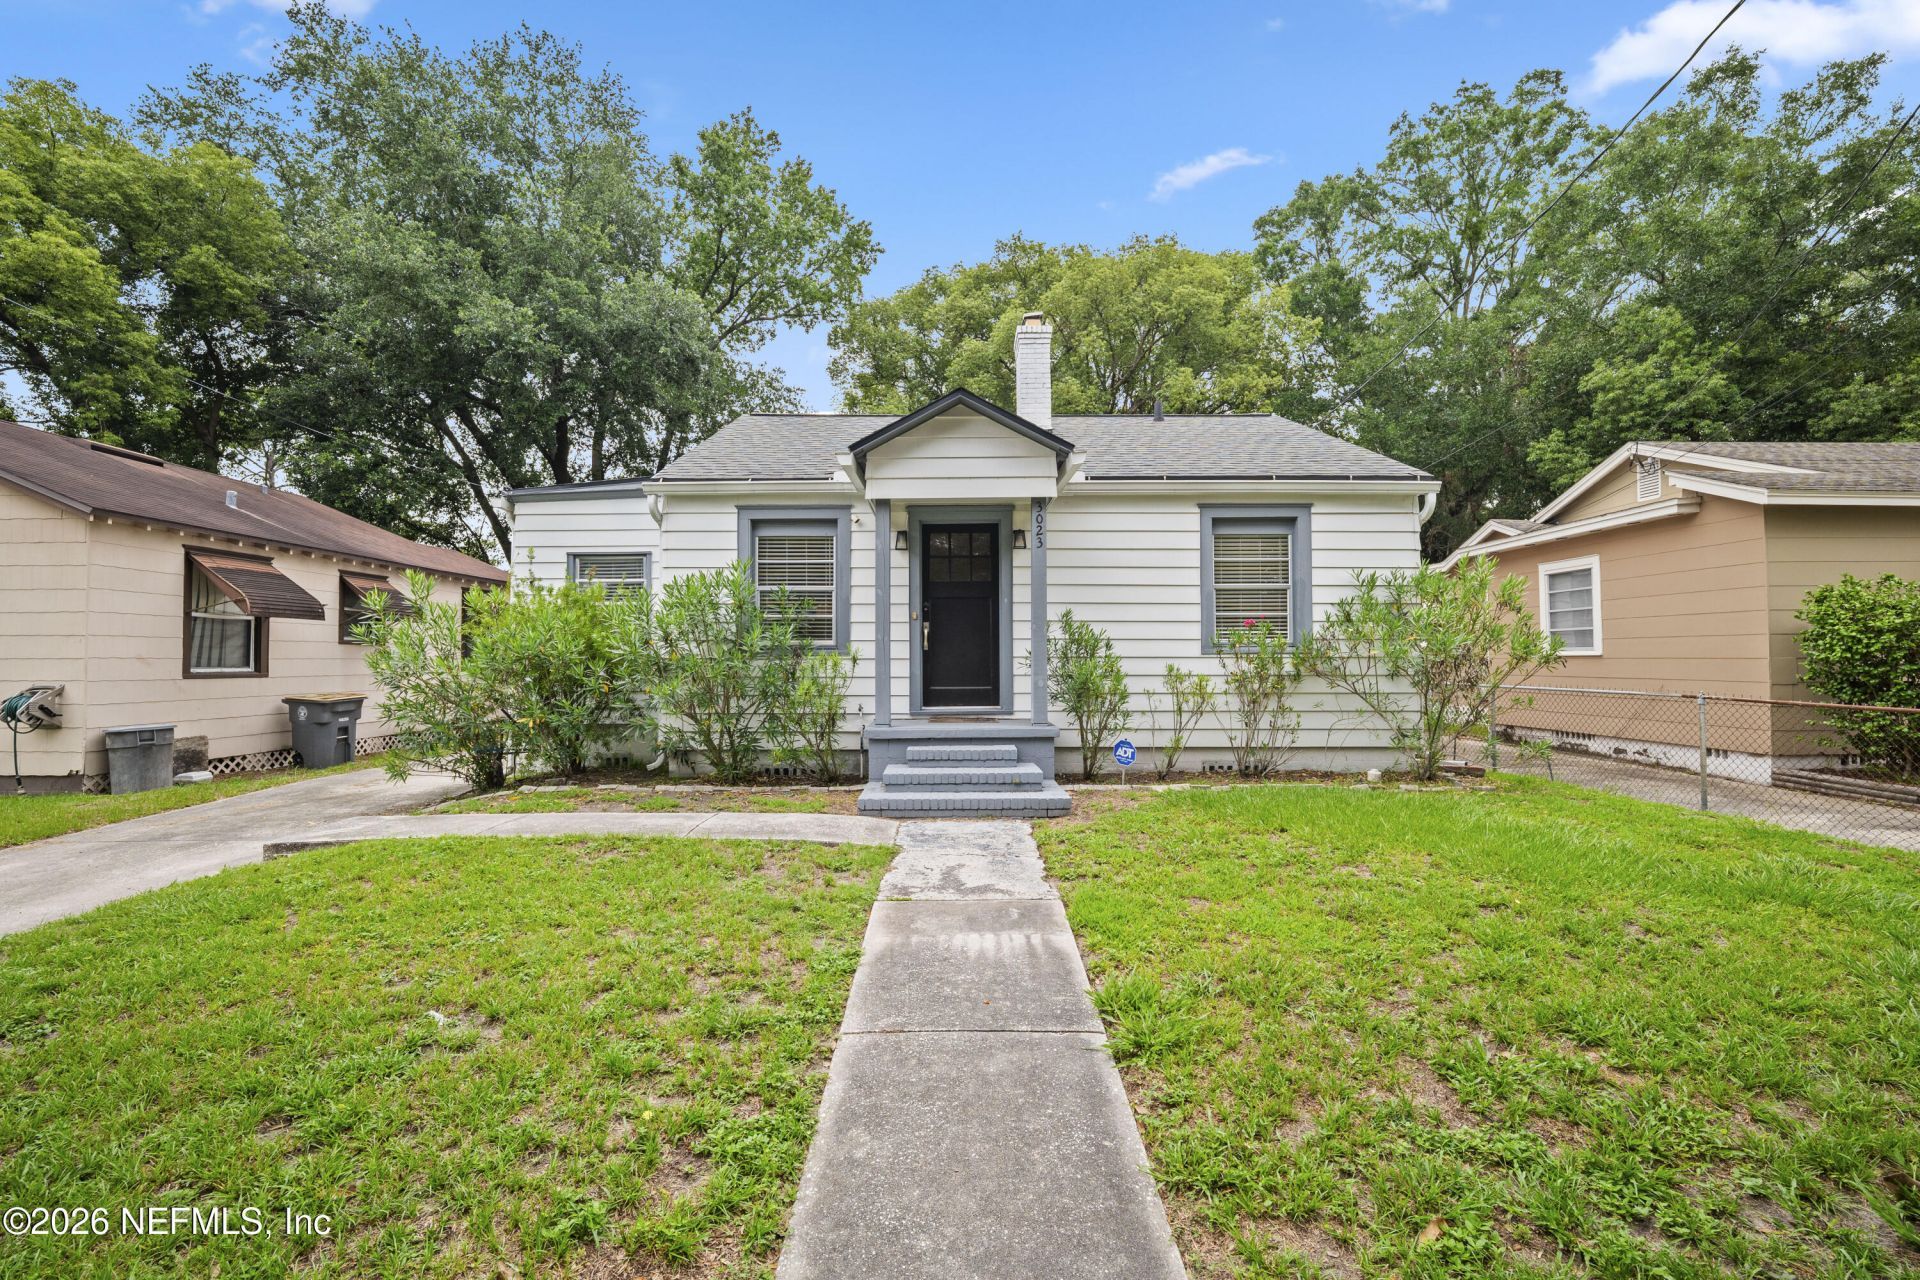
**FULLY RENOVATED**UPGRADED**$5K SELLER CREDIT TOWARDS CLOSING** This completely renovated and UPGRADED 2 bed, 2 bath home uniquely balances character with everyday functionality. Flooded with natural light, the bright and inviting OPEN FLOOR PLAN features a cozy wood-burning fireplace and an UPGRADED KITCHEN boasting solid surface countertops, a large food prep island, sleek white cabinetry, and a modern backsplash. A dedicated office and spacious BONUS ROOM offer ultimate flexibility. Enjoy ultimate peace of mind with a 2020 roof, 2022 HVAC, a NEW tankless water heater, and the ENTIRE HOME PROFESSIONALLY REWIRED in 2026. Outside, a COVERED PATIO looks over the FENCED BACKYARD, while the extended driveway provides ample space for a boat or RV, leading to the detached garage. In a GREAT LOCATION near Avondale and Riverside, you are under 10 mins from downtown and the Jags stadium. Plus, receive a $5,000 credit toward buyer closing costs or a rate buydown! Don't miss this!
Property Features
Property Type: Residential - Single Family
Cooling: Central Air, Electric
Fireplaces: 1
Heating: Central, Electric, Heat Pump
Home Style: Cottage
Lot Size: 0.11 Acres
Roof Type: Shingle
Taxes: $3,363
Year Built: 1940
Feature Descriptions
Exterior: Vinyl Siding
Lot Dimensions: 50 x 102
Sewer: Public Sewer
Local Schools
High School: Riverside
Middle School: Lake Shore
Elementary School: Pinedale
Listed By / Shown By
Listed By
Agency Name: CHAD AND SANDY REAL ESTATE GROUP
Shown By
Agency Title: RealtyMark
Agency Phone: 888-260-0040

Estimate Your Payment
Estimated Payment
$ 930.64 per month $575.03 Principal & Interest $280.25 Property Tax $75.36 Homeowner's InsuranceChange Payment Information


3023 Plum Street | MLS# 2151001
This single family home located at 3023 Plum Street, Jacksonville, FL 32205 is currently listed for sale with an asking price of $258,375. This property was built in 1940 and has 2 bedrooms and 2 full baths with 1389 sq. ft. Plum Street is located in the Murray Hill subdivision. Search Murray Hill real estate on www.realtymarkllc.com today.