
BEDS4
BATHS4 full
SQUARE FEET3,666
MLS#MDAA2148818
STATUSACTIVE UNDER CONTRACT
PROPERTY TYPEResidential - Single Family
SCHOOLANNE ARUNDEL COUNTY PUBLIC SCHOOLS
Property Description
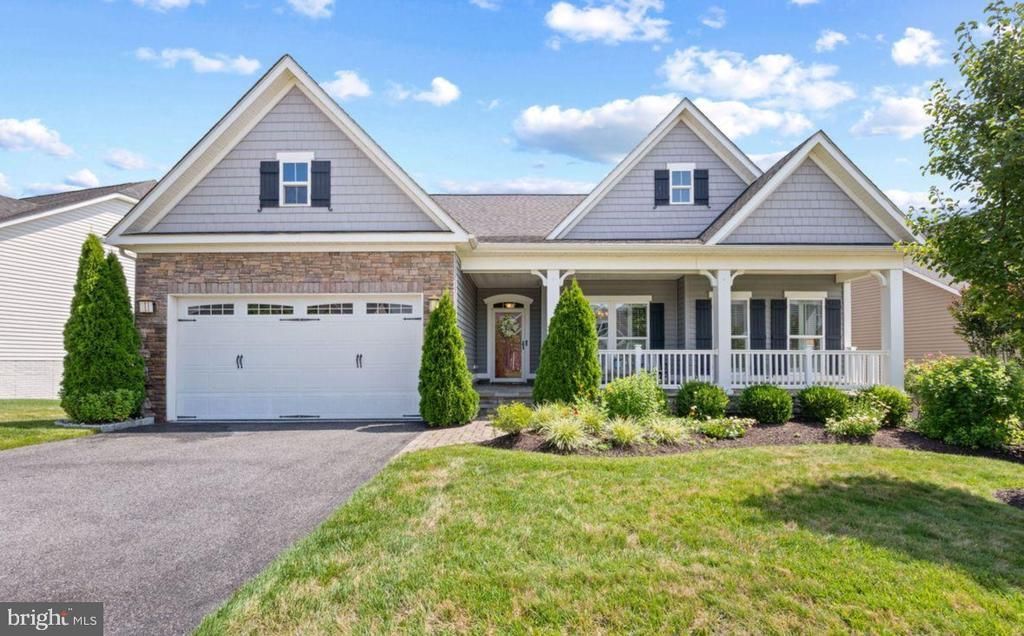
OFFER DEADLINE July 7th 5:00pm. Built in 2016, this detached home showcases a harmonious blend of modern architecture and high-end finishes, ensuring a warm and inviting atmosphere. Step inside to discover a spacious layout that features four generously sized bedrooms and four beautifully appointed bathrooms. The heart of the home is the gourmet kitchen, complete with upgraded countertops, an island for casual dining, and a pantry that caters to all your culinary needs. The combination of the kitchen, dining, and living areas creates an ideal space for entertaining or enjoying quiet evenings at home. Crown moldings and wainscoting add a touch of sophistication, while recessed lighting and ceiling fans enhance the ambiance throughout. The family room, conveniently located off the kitchen, is perfect for gatherings, and the formal dining room provides an elegant setting for special occasions. The gas fireplace is double-sided, both the focal point of the family room and it creates a cozy space on the elevated screened porch. The primary suite is a true retreat, featuring a luxurious bathroom with a walk-in shower, dual sinks with granite vanities, and plenty of walk-in closet space. It also opens directly to the screened porch for peaceful morning routines. Additional highlights include hardwood and ceramic tile flooring, and a main floor laundry for added convenience. An upper level bedroom with its own bath may also be a useful office or den space. The lower level bedroom and another full bath with walk-in shower offers guests additional privacy. The basement family room includes a bar for entertaining, and the basement French doors open to a lovely paver patio, to continue the party outside. The basement includes generous storage space, with two separate utility rooms also. The property boasts extensive hardscaping and exterior lighting, creating an inviting outdoor space for relaxation or entertaining. Enjoy the lush garden and lawn views from your backyard, perfect for unwinding after a long day. The community amenities are second to none, featuring an outdoor and indoor pool, tennis courts, a clubhouse, and a recreation facility that encourages an active lifestyle. With walking and biking trails, a dog park, and various recreational options, there's always something to do. Parking is a breeze with an attached two-car garage, providing both convenience and security. The community association takes care of common area maintenance, lawn care, and management, allowing you to focus on enjoying your new home and the vibrant lifestyle it offers. This property is not just a home; it's a gateway to a fulfilling and luxurious lifestyle in a welcoming community. Experience the perfect blend of comfort, elegance, and convenience in this exceptional residence.
Property Features
Property Type: Residential - Single Family
Basement: Yes
Basement: Daylight, Full, Connecting Stairway, Heated, Interior Access, Outside Entrance
Cooling: Central A/C
Fireplaces: 1
Fuel Type: Natural Gas
Garage: 2
Heating: Heat Pump(s)
Lot Size: 0.19 Acres
Roof Type: Architectural Shingle
Stories: 3.0
Taxes: $7,314
Year Built: 2016
Feature Descriptions
Accessibility: >84" Garage Door,36"+ wide Halls, Low Pile Carpeting
Additional Structures: Above Grade, Below Grade
Community Amenities: Basketball Courts, Bike Trail, Billiard Room, Club House, Community Center, Dog Park, Exercise Room, Game Room, Jog/Walk Path, Party Room, Picnic Area, Pool - Outdoor, Pool - Indoor, Recreational Center, Tennis Courts, Tot Lots/Playground
Days on Site: 12
Exterior: Combination, Composition, HardiPlank Type
Exterior: Extensive Hardscape, Exterior Lighting
Fireplace: Gas/Propane
Flooring: Carpet, Hardwood, Ceramic Tile
HOA Fee: $272.00/Monthly
Interior: Attic, Bar, Bathroom - Stall Shower, Bathroom - Walk-In Shower, Carpet, Ceiling Fan(s), Combination Kitchen/Dining, Combination Kitchen/Living, Crown Moldings, Dining Area, Entry Level Bedroom, Family Room Off Kitchen, Formal/Separate Dining Room, Kitchen - Eat-In, Kitchen - Gourmet, Kitchen - Island, Pantry, Primary Bath(s), Recessed Lighting, Sprinkler System, Upgraded Countertops, Walk-in Closet(s), Wainscotting, Window Treatments, Wood Floors
Lot Dimensions: 0.19 Acre(S)
Parking Features: Asphalt Driveway
Parking Notes: 2 Total Parking Spaces
Pet Restrictions: Cats OK, Dogs OK
Sewer: Public Sewer
Special View Info: Garden/Lawn
SQFT Above Finished: 2232
SQFT Below Finished: 1434
SQFT Total Finished: 3666
Structure Type: Detached
Total Garage/Parking Spaces: 2
Water: Public
Local Schools
School District: ANNE ARUNDEL COUNTY PUBLIC SCHOOLS
Listed By / Shown By
Listed By
Agency Name: Coldwell Banker Realty
Agency Phone: 4102638686
Shown By
Agency Title: RealtyMark
Agency Phone: 888-260-0040

Estimate Your Payment
Estimated Payment
$ 2,749.15 per month $1,891.73 Principal & Interest $609.50 Property Tax $247.92 Homeowner's InsuranceChange Payment Information


3026 Sunny Ridge Drive | MLS# MDAA2148818
This single family home located at 3026 Sunny Ridge Drive, Odenton, MD 21113 is currently listed for sale with an asking price of $850,000. This property was built in 2016 and has 4 bedrooms and 4 full baths with 3666 sq. ft. Sunny Ridge Drive is located within the ANNE ARUNDEL COUNTY PUBLIC SCHOOLS school district. Search Odenton real estate on www.realtymarkllc.com today.