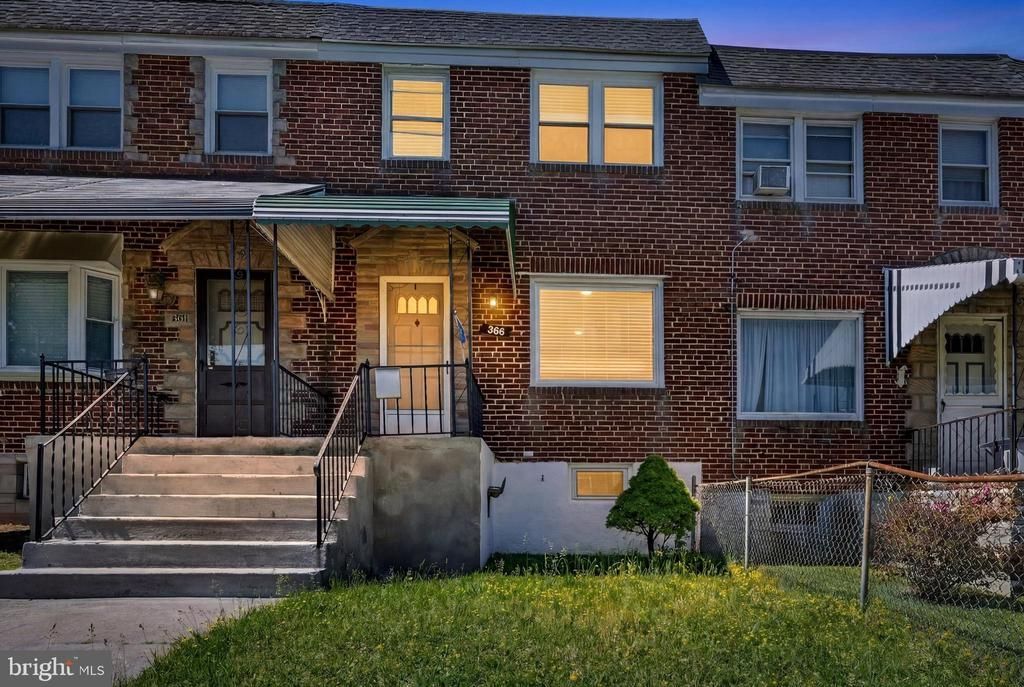

BEDS3
BATHS1 full
SQUARE FEET1,388
MLS#MDAA2146328
STATUSACTIVE
PROPERTY TYPERental - Townhouse
SUBDIVISIONBROOKLYN PARK
SCHOOLANNE ARUNDEL COUNTY PUBLIC SCHOOLS
Property Description
This rental is in an excellent location and could be just what you are looking for! The home has been completely updated, so everything inside is brand new and ready for you to move in. If you are interested in this rental and want to learn more, please reach out to Ozan for additional information. Don't let this chance slip away to find a cozy and welcoming place to call home!
Property Features
Property Type: Rental - Townhouse
Basement: Yes
Basement: Partially Finished
Cooling: Central A/C
Fuel Type: Electric
Heating: Radiator
Lot Size: 0.04 Acres
Roof Type: Unknown, Asphalt, Shingle
Stories: 3.0
Year Built: 1947
Feature Descriptions
Additional Structures: Above Grade, Below Grade
Appliances: Water Heater
Days on Site: 10
Electric: 220 Volts, Circuit Breakers
Exterior: Exterior Lighting, Play Area, Secure Storage, Sidewalks, Street Lights
Exterior: Brick
Fencing: Chain Link, Partially, Rear
Flooring: Carpet, Ceramic Tile, Concrete, Hardwood
Interior: Bathroom - Tub Shower, Dining Area, Flat, Floor Plan - Open, Floor Plan - Traditional, Formal/Separate Dining Room, Kitchen - Efficiency, Kitchen - Table Space, Wine Storage, Wood Floors
Lot Dimensions: 0.04 Acre(S)
Pet Restrictions: Case by Case Basis
Rooms: Living Room, Dining Room, Bedroom 2,Bedroom 3,Kitchen, Family Room, Bedroom 1,Utility Room, Bathroom 1
Sewer: Public Sewer
Special View Info: Street
SQFT Above Finished: 992
SQFT Below Finished: 396
SQFT Total Finished: 1388
Structure Type: Interior Row/Townhouse
Utilities: Above Ground
Water: Public
Windows: Double Hung, Double Pane, Insulated, Replacement, Screens, Vinyl Clad
Local Schools
School District: ANNE ARUNDEL COUNTY PUBLIC SCHOOLS
Listed By / Shown By
Listed By
Agency Name: FAB Realty LLC
Agency Phone: 4433365623
Shown By
Agency Title: RealtyMark
Agency Phone: 888-260-0400


303 Arden Road W | MLS# MDAA2146328
This property located at 303 Arden Road W , Baltimore, MD 21225 is currently listed for rent with an asking price of $2,500 / Monthly. Arden Road W is located within the ANNE ARUNDEL COUNTY PUBLIC SCHOOLS school district. Search Baltimore real estate on www.realtymarkllc.com today.