
BEDS2
BATHS2 full 1 partial
SQUARE FEET1,698
MLS#4034926
STATUS
PROPERTY TYPEResidential - Townhouse
Property Description
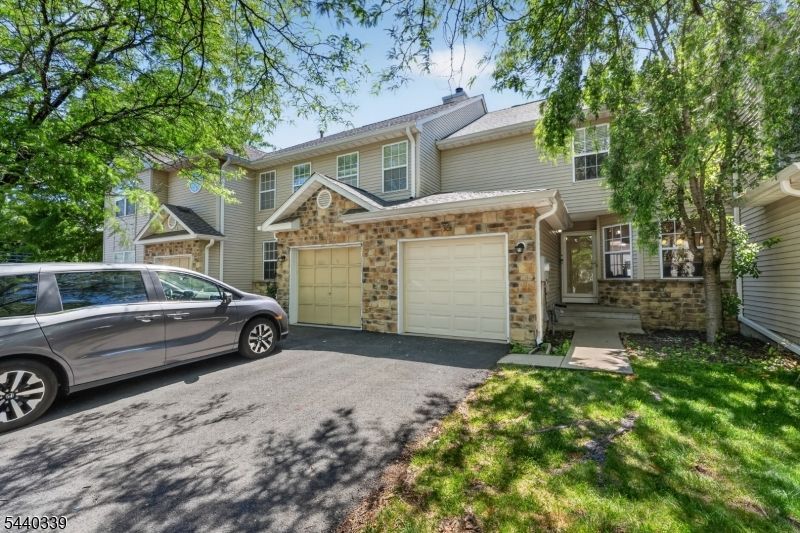
Welcome home to this beautifully renovated NORTHEAST-facing townhome in the desirable RidgeView community of South Brunswick. This move-in-ready residence combines modern comfort with refined style. A freshly painted interior and elegant hardwood flooring create a warm first impression upon entry. The inviting living room, highlighted by a cozy fireplace, flows seamlessly into the formal dining area with sliding doors leading to a private paver patio. The thoughtfully updated eat-in kitchen serves as the centerpiece of the home, featuring granite countertops, stainless steel appliances, ceramic tile flooring, a designer backsplash, and a charming breakfast nook for casual dining. Upstairs, the impressive primary suite offers soaring ceilings, a customized closet system, and a tastefully remodeled spa-inspired bath complete with dual vanities and a luxurious soaking tub. A generously sized second bedroom, full bath, and conveniently located laundry area complete the upper level. The fully finished basement provides versatile additional living space, perfect for a media room, home office, gym, or recreation area. Distinctive upgrades throughout the home includes EV Charger, new garage door with wifi system, crown molding, recessed lighting, upgraded water heater, new dishwasher and a newer HVAC system. Ideally situated near highly rated schools, shopping, dining, major highways, this exceptional home offers the perfect blend of comfort, sophistication, and convenience!
Property Features
Property Type: Residential - Townhouse
Basement: Yes
Basement: Finished-Partially
Cooling: Ceiling Fan, Central Air, Multi-Zone Cooling
Fuel Type: Gas-Natural
Garage: 1
Heating: Forced Hot Air
Home Style: Townhouse-Interior, Contemporary, Multi Floor Unit
Lot Size: 0.03 Acres
Roof Type: Asphalt Shingle
Taxes: $8,579
Year Built: 1997
Amenities
Blinds
SoakTub
StallShw
TubShowr
WlkInCls
Patio
Feature Descriptions
Appliances: Dishwasher, Dryer, Kitchen Exhaust Fan, Microwave Oven, Range/Oven-Gas, Refrigerator, Washer
Bath: Soaking Tub, Stall Shower
Days on Site: 29
Driveway: 1 Car Width, Blacktop
Exterior: Stone, Vinyl Siding
Fireplace: Gas Fireplace
Flooring: Carpeting, Tile, Vinyl-Linoleum, Wood
Handicap: No
Lot: Cul-De-Sac
Lot Dimensions: 0.03 acre(s)
Parking Notes: Attached, Built-In, DoorOpnr, Garage, InEntrnc
Sewer: Public Sewer
Utilities: All Underground, Electric, Gas-Natural
Water: Public Water
Room Sizes
Primary: 14x15
Bedroom 2: 14x11
Kitchen: 24x9
Living Room: 23x15
Local Schools
High School: S.BRUNSWIK
Middle School: S.BRUNSWIK
Elementary School: S.BRUNSWIK
Listed By / Shown By
Listed By
Agency Name: RE/MAX INSTYLE
Agency Contact: 609-303-3456
Shown By
Agency Title: RealtyMark
Agency Phone: 888-260-0040

Estimate Your Payment
Estimated Payment
$ 2,212.67 per month $1,324.21 Principal & Interest $714.92 Property Tax $173.54 Homeowner's InsuranceChange Payment Information


303 Cobblestone Ct | MLS# 4034926
This townhouse located at 303 Cobblestone Ct, South Brunswick, NJ 08852 is currently listed for sale with an asking price of $595,000. This property was built in 1997 and has 2 bedrooms and 2 full and 1 partial baths with 1698 sq. ft. Search South Brunswick real estate on www.realtymarkllc.com today.