
BEDS4
BATHS2 full 1 partial
SQUARE FEET3,188
MLS#NJGL2076516
STATUSACTIVE
PROPERTY TYPEResidential - Single Family
SUBDIVISIONMILL VALLEY
SCHOOLCLEARVIEW REGIONAL SCHOOLS
Property Description
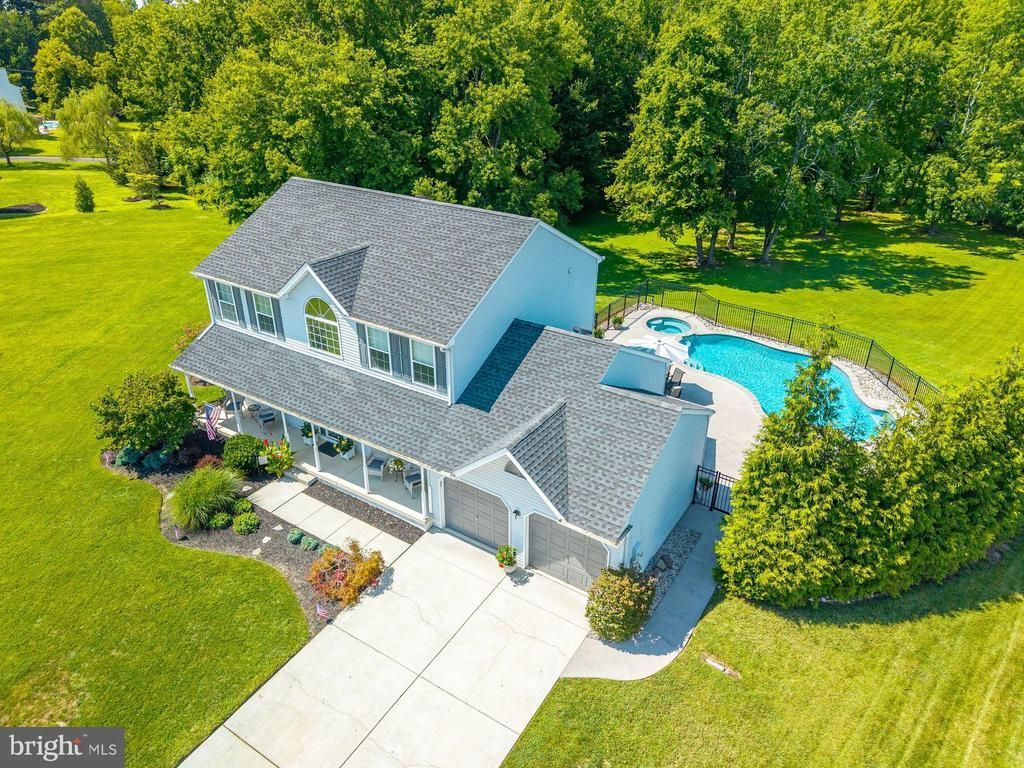
Rare Offering! Welcome to this beautifully maintained home nestled at the end of a quiet cul-de-sac on an exceptional 5.11-acre homesite—a truly rare opportunity in one of Mullica Hill's desirable neighborhoods. Offering the perfect blend of privacy, scenic surroundings, and everyday convenience, this property is one you'll want to experience in person. From the moment you arrive, the charming covered front porch, mature landscaping, and inviting curb appeal set the stage for what awaits inside. Step into the open foyer where beautiful Brazilian hardwood flooring flows through the formal living and dining rooms, creating an elegant first impression. The updated kitchen is bright, spacious, and designed for both everyday living and entertaining. It features 42-inch cabinetry, gorgeous granite countertops, stainless steel appliances, and the refrigerator is included. A sunny breakfast nook overlooks the backyard and opens seamlessly to the comfortable family room, complete with a cozy gas fireplace and neutral carpeting. The first floor also offers a convenient laundry room with additional cabinetry, utility sink, and the washer and dryer are included, along with a well-placed powder room. Upstairs, the spacious vaulted primary suite provides a relaxing retreat with a large walk-in closet and private bath featuring a soaking tub, double-bowl vanity, and separate stall shower. Three additional generously sized bedrooms and a full hall bath provide plenty of room for family and guests. The finished basement offers outstanding flexibility with a large recreation room, dedicated hobby or craft area, separate home office, and an additional storage room complete with shelving—ideal for keeping everything organized. Step outside and prepare to fall in love with the backyard oasis. The stunning Gunite saltwater pool with an attached spa creates the ultimate setting for summer fun, while the expansive patio is perfect for quiet evenings, outdoor dining, or hosting unforgettable gatherings. Surrounded by mature trees and gently rolling acreage, the setting is simply spectacular, offering privacy and beautiful views in every season. Location is another incredible advantage. Enjoy a short walk to the Gloucester County Library and local farm markets, while being just minutes from Route 295, the New Jersey Turnpike, and Route 322 for an easy commute. You'll also appreciate the close proximity to Inspira Medical Center, Rowan University, the award-winning William Heritage Winery, and Mullica Hill's charming historic downtown filled with restaurants, boutiques, and year-round community events. Located within the highly regarded Clearview Regional School District. If you've been searching for acreage, an incredible outdoor lifestyle, and a meticulously maintained home and a quick occupancy, this is the opportunity you've been waiting for! Come experience Mullica Hill living!
Property Features
Property Type: Residential - Single Family
Basement: Yes
Basement: Partially Finished
Cooling: Central A/C
Fireplaces: 1
Fuel Type: Natural Gas
Garage: 2
Heating: Forced Air
Home Style: Colonial
Lot Size: 5.11 Acres
Roof Type: Architectural Shingle
Stories: 2.0
Taxes: $12,206
Year Built: 1995
Feature Descriptions
Additional Structures: Above Grade, Below Grade
Appliances: Dishwasher, Disposal, Oven - Self Cleaning, Stainless Steel Appliances, Refrigerator, Microwave
Days on Site: 2
Exterior: Frame
Flooring: Ceramic Tile, Hardwood
Interior: Bathroom - Soaking Tub
Lot: Backs to Trees, Cul-de-sac, Front Yard, Landscaping, Partly Wooded, Rear Yard
Lot Dimensions: 5.11 Acre(S)
Municipality: HARRISON TWP
Parking Features: Concrete Driveway
Parking Notes: 2 Total Parking Spaces
Rooms: Living Room, Dining Room, Primary Bedroom, Bedroom 2,Bedroom 3,Bedroom 4,Kitchen, Family Room
Sewer: Public Sewer
Special View Info: Panoramic
SQFT Above Finished: 2216
SQFT Below Finished: 972
SQFT Total Finished: 3188
Structure Type: Detached
Swimming Pool: Gunite
Total Garage/Parking Spaces: 2
Utilities: Cable TV Available
Water: Public
Wooded: Yes
Local Schools
High School: CLEARVIEW REGIONAL H.S.
Middle School: CLEARVIEW REGIONAL M.S.
Elementary School: PLEASANT VALLEY SCHOOL
School District: CLEARVIEW REGIONAL SCHOOLS
Listed By / Shown By
Listed By
Agency Name: BHHS Fox & Roach-Mullica Hill South
Agency Phone: 8563436000
Shown By
Agency Title: RealtyMark
Agency Phone: 888-260-0040

Estimate Your Payment
Estimated Payment
$ 2,627.94 per month $1,424.14 Principal & Interest $1,017.17 Property Tax $186.64 Homeowner's InsuranceChange Payment Information


304 David Court | MLS# NJGL2076516
This single family home located at 304 David Court, Mullica Hill, NJ 08062 is currently listed for sale with an asking price of $639,900. This property was built in 1995 and has 4 bedrooms and 2 full and 1 partial baths with 3188 sq. ft. David Court is located in the MILL VALLEY subdivision within the CLEARVIEW REGIONAL SCHOOLS school district. Search MILL VALLEY real estate on www.realtymarkllc.com today.