
BEDS2
BATHS2 full 1 partial
SQUARE FEET1,788
MLS#NJBL2122142
STATUSACTIVE UNDER CONTRACT
PROPERTY TYPEResidential - Townhouse
SUBDIVISIONARDSLEY WALK
SCHOOLEVESHAM TOWNSHIP
Property Description
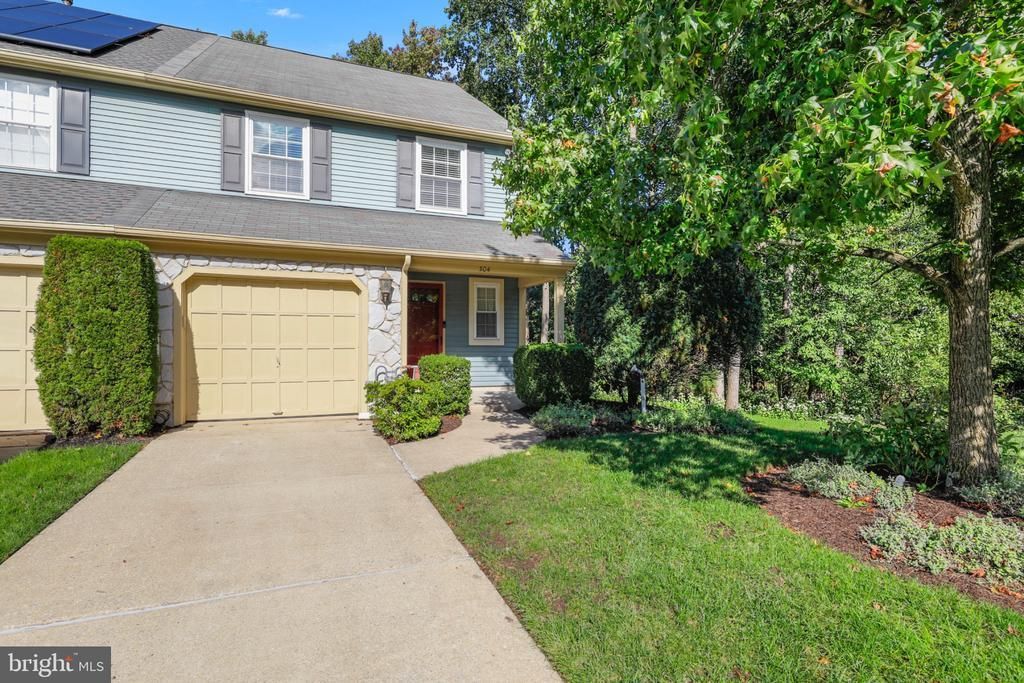
End-unit living with extra space, privacy, and plenty to love! This spacious 3-story townhouse in the Ardsley Walk Development of Marlton offers 2 bedrooms, 2.5 baths, an attached 1-car garage, and a versatile layout with room to spread out. The main level features a welcoming Living Room with a fireplace, creating a cozy spot to relax. A Dining Room flowing easily into both the Living Room and Kitchen, making entertaining and everyday living comfortable and convenient. The Kitchen offers plenty of counter space & oak cabinetry with room to prepare and enjoy meals. Upstairs, the spacious Main Bedroom features a private en suite bath with a soaking tub and shower. A full-size hall bathroom and convenient second-floor laundry w/front-loading washer & dryer add to the ease of everyday living. For added accessibility, a chairlift provides easy access from the foyer to the second floor. The 3rd floor is a real bonus! A circular staircase leads to a large Loft with skylights that fill the space with natural light. This flexible room is perfect for a home office, workout area, hobby space, or whatever suits your lifestyle. Step outside to enjoy the extended paver patio overlooking the tree-lined backyard — a great place for morning coffee, outdoor dining, or relaxing at the end of the day. As an end unit, you'll also enjoy added privacy and more outdoor space. The HVAC system was replaced just 1 year ago, and the hot water heater is only 8 months old, both adding to the home's appeal. Enjoy the best of Marlton just minutes from your door, with a plethora of great shopping, excellent restaurants, and everyday conveniences nearby, and of course, along with award-winning schools! With three levels of living space, a spacious loft, attached garage, private outdoor area, newer HVAC, and a convenient location, this townhouse offers the space and flexibility you've been looking for. Come see all that this wonderful end-unit home in Ardsley Walk has to offer! You'll be glad you did!
Property Features
Property Type: Residential - Townhouse
Cooling: Central A/C, Ceiling Fan(s)
Fireplaces: 1
Fuel Type: Natural Gas
Garage: 1
Heating: Forced Air
Home Style: Contemporary
Lot Size: 0.10 Acres
Stories: 3.0
Taxes: $8,912
Year Built: 1989
Feature Descriptions
Accessibility: Chairlift
Additional Structures: Above Grade
Appliances: Refrigerator, Washer - Front Loading, Dryer - Front Loading, Dishwasher, Disposal, Built-In Range, Oven/Range - Electric
Days on Site: 9
Electric: 150 Amps
Exterior: Stone, Vinyl Siding
Exterior: Exterior Lighting
Fencing: Partially, Wood
Fireplace: Wood
Flooring: Carpet, Ceramic Tile
HOA Fee: $85.00/Monthly
Interior: Bathroom - Soaking Tub, Carpet, Ceiling Fan(s), Recessed Lighting, Skylight(s), Spiral Staircase, Walk-in Closet(s), Window Treatments
Lot: Landscaping
Lot Dimensions: 0.10 Acre(S)
Municipality: EVESHAM TWP
Parking Features: Concrete Driveway
Parking Notes: 2 Total Parking Spaces
Rooms: Living Room, Dining Room, Primary Bedroom, Bedroom 2,Kitchen, Foyer, Loft, Full Bath, Half Bath
Sewer: Public Sewer
SQFT Above Finished: 1788
SQFT Total Finished: 1788
Structure Type: End of Row/Townhouse
Total Garage/Parking Spaces: 2
Utilities: Under Ground
Water: Public
Windows: Skylights
Room Sizes
Loft: 21 x 11 Level - Upper 2
Primary Bedroom: 15 x 11 Level - Upper 1
Bedroom 2: 18 x 11 Level - Upper 1
Living Room: 21 x 11 Level - Main
Dining Room: 11 x 11 Level - Main
Kitchen: 9 x 9 Level - Main
Foyer: 13 x 5 Level - Main
Local Schools
High School: CHEROKEE H.S.
Middle School: MARLTON MIDDLE M.S.
Elementary School: MARLTON ELEMENTARY
School District: EVESHAM TOWNSHIP
Listed By / Shown By
Listed By
Agency Name: Century 21 Alliance-Cherry Hilll
Agency Phone: 8564297700
Shown By
Agency Title: RealtyMark
Agency Phone: 888-260-0040

Estimate Your Payment
Estimated Payment
$ 1,774.48 per month $912.26 Principal & Interest $742.67 Property Tax $119.55 Homeowner's InsuranceChange Payment Information


304 Hazelwood Lane | MLS# NJBL2122142
This townhouse located at 304 Hazelwood Lane, Marlton, NJ 08053 is currently listed for sale with an asking price of $409,900. This property was built in 1989 and has 2 bedrooms and 2 full and 1 partial baths with 1788 sq. ft. Hazelwood Lane is located in the ARDSLEY WALK subdivision within the EVESHAM TOWNSHIP school district. Search ARDSLEY WALK real estate on www.realtymarkllc.com today.