
BEDS4
BATHS2 full 1 partial
SQUARE FEET2,134
MLS#NJBL2113140
STATUSPENDING
PROPERTY TYPEResidential - Single Family
SUBDIVISIONTARA
SCHOOLLENAPE REGIONAL HIGH
Property Description
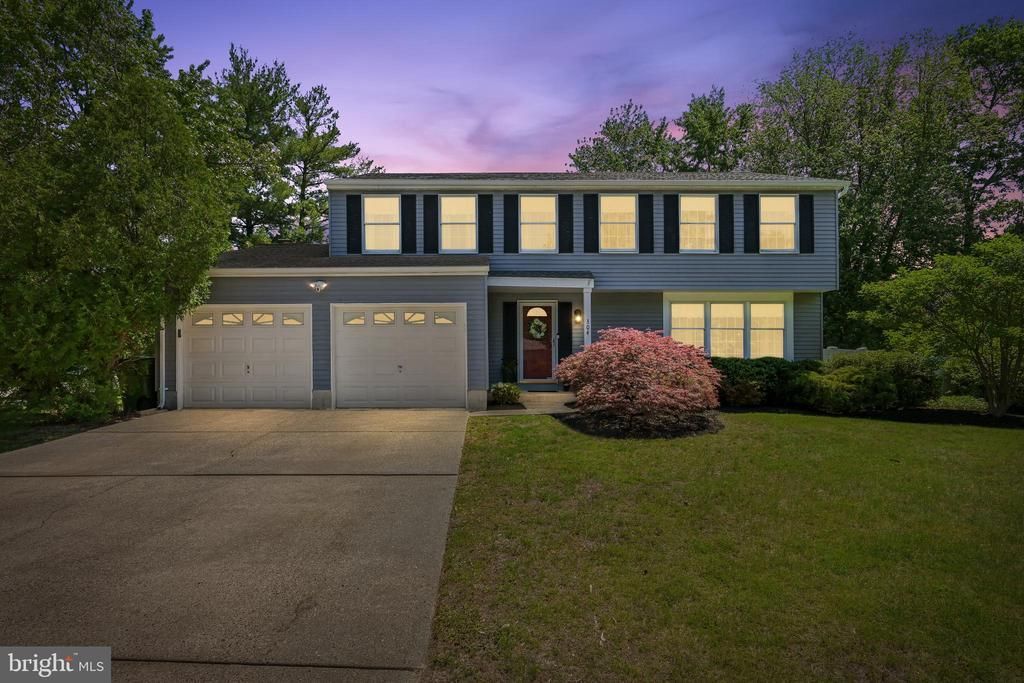
Welcome to Tara! If you’re looking for a spacious home in a prime location with convenient access to shopping, dining, schools, and major highways, this is the one for you! Situated on a large corner lot in the beautiful, quiet neighborhood of Tara, this well-maintained home offers 4 bedrooms, 2.5 bathrooms, and plenty of space to live, gather, and entertain. The heart of the home is the warm and inviting great room featuring a cozy fireplace — the perfect place to relax, host family and friends, and create lasting memories. Need even more room? A partially finished basement complete with a pool table provides extra space for fun, recreation, or relaxation. Step outside to your own private backyard retreat! Enjoy the spacious yard featuring an inviting in-ground pool with a brand-new liner, surrounded by white vinyl privacy fencing — ideal for summer entertaining or simply unwinding after a long day. This home truly offers comfort, space, and location all in one package. The front door is open and waiting to welcome you home!
Property Features
Property Type: Residential - Single Family
Basement: Yes
Basement: Full, Partially Finished
Cooling: Central A/C
Fireplaces: 1
Fuel Type: Electric
Garage: 2
Heating: Heat Pump - Electric BackUp
Home Style: Colonial
Lot Size: 0.33 Acres
Roof Type: Shingle, Pitched
Stories: 3.0
Taxes: $10,760
Year Built: 1977
Feature Descriptions
Accessibility: Level Entry - Main,2+ Access Exits
Additional Structures: Above Grade, Below Grade
Appliances: Built-In Microwave, Dishwasher, Dryer, Microwave, Refrigerator, Oven/Range - Electric, Stainless Steel Appliances, Stove, Washer, Water Heater
Days on Site: 45
Exterior: Aluminum Siding
Flooring: Hardwood, Laminate Plank, Partially Carpeted
Interior: Attic/House Fan, Bathroom - Tub Shower, Bathroom - Walk-In Shower, Breakfast Area, Built-Ins, Carpet, Dining Area, Family Room Off Kitchen, Floor Plan - Open, Kitchen - Eat-In, Kitchen - Island, Walk-in Closet(s)
Lot Dimensions: 0.33 Acre(S)
Municipality: EVESHAM TWP
Parking Notes: 2 Total Parking Spaces
Pet Restrictions: No Pet Restrictions
Sewer: Public Sewer
SQFT Above Finished: 2134
SQFT Total Finished: 2134
Structure Type: Detached
Swimming Pool: In Ground, Vinyl
Total Garage/Parking Spaces: 2
Water: Public
Local Schools
School District: LENAPE REGIONAL HIGH
Listed By / Shown By
Listed By
Agency Name: Weichert Realtors-Medford
Agency Phone: 8569832888
Shown By
Agency Title: RealtyMark
Agency Phone: 888-260-0040

Estimate Your Payment
Estimated Payment
$ 2,356.66 per month $1,290.83 Principal & Interest $896.67 Property Tax $169.17 Homeowner's InsuranceChange Payment Information


304 Stoney Brook Lane | MLS# NJBL2113140
This single family home located at 304 Stoney Brook Lane, Marlton, NJ 08053 is currently listed for sale with an asking price of $580,000. This property was built in 1977 and has 4 bedrooms and 2 full and 1 partial baths with 2134 sq. ft. Stoney Brook Lane is located in the TARA subdivision within the LENAPE REGIONAL HIGH school district. Search TARA real estate on www.realtymarkllc.com today.