
BEDS4
BATHS3 full
SQUARE FEET2,446
MLS#2162150
STATUSActive
PROPERTY TYPEResidential - Single Family
SUBDIVISIONMarshwinds
Property Description
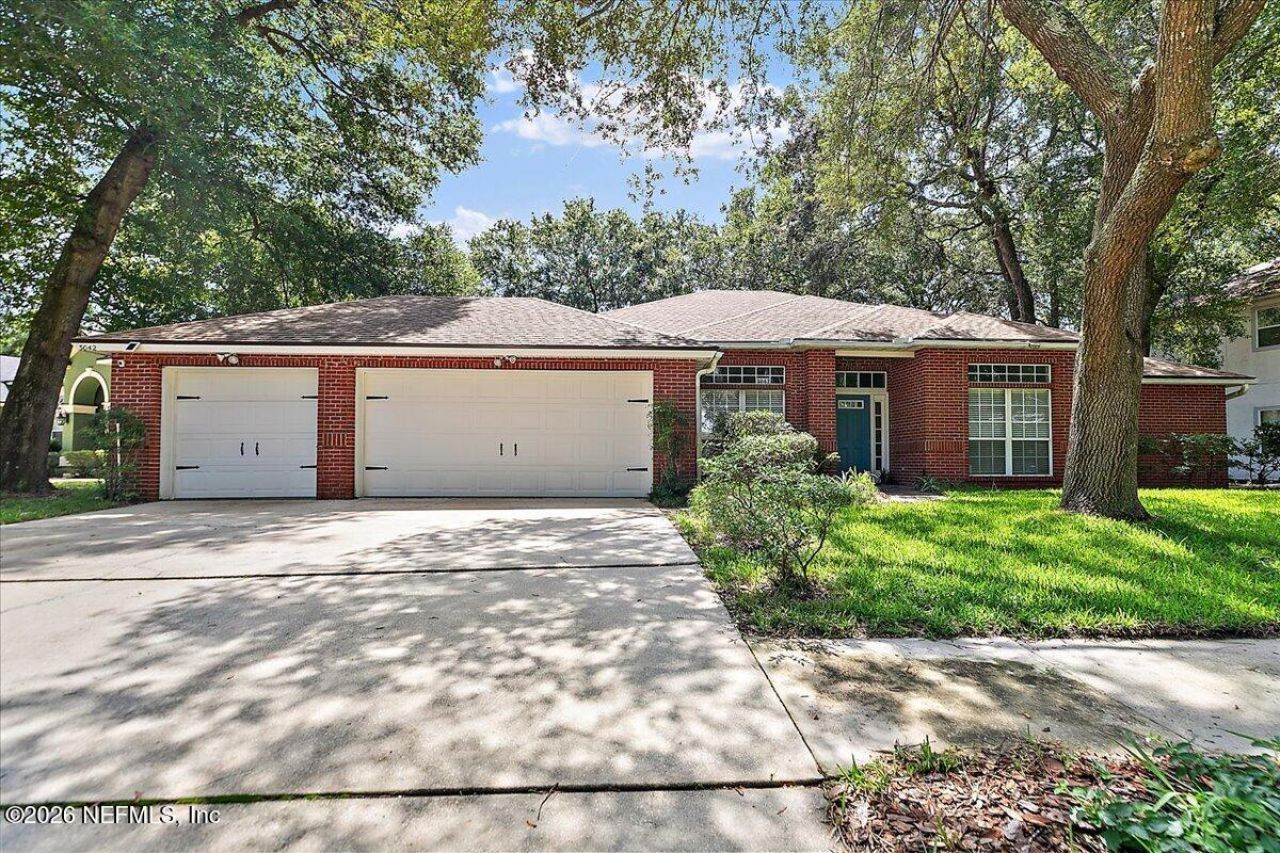
Rare all brick home in desirable Marshwinds located just off 295 at the Alta Dr. Exit, Marshwinds has mature trees, a passivie park on Dunn Creek and is located near a new Publix, River City Market Place, Jaxport, VA Hospital and UF Health North... The home has a split and open floor plan with high ceilings. There is a formal Living and Dining Space with engineered wood flooring, Large Family Room, open to the Kitchen w/Breakfast Bar & Nook, lrg. Pantry, all looking out over the shaded backyard and deep views of the pond with a fountain, There is an extended screeened lanai with an inground hot tub. Primary Suite has serene views of the pond and is spacious with a complete Ensuite Bath, Walk in Closet, Private Water Closet, Double Vanity, Gardent Tub and Walk-in Shower, There are three secondary Bedrooms, Jack N Jill Bath and a Separate Guest Suite set up with an updated Cabana Bath. Features - Roof 2022, Water Softener, Electric Tankless Water Heater, StopNDrop/Laundry area
Property Features
Property Type: Residential - Single Family
Cooling: Central Air, Electric
Heating: Central, Electric, Heat Pump
Home Style: Traditional
Lot Size: 0.31 Acres
Roof Type: Shingle
Taxes: $7,344
Year Built: 2003
Feature Descriptions
Exterior: Brick Veneer, Frame
Sewer: Public Sewer
Special View Info: Pond
Local Schools
High School: First Coast
Middle School: Oceanway
Elementary School: New Berlin
Listed By / Shown By
Listed By
Agency Name: WATSON REALTY CORP
Shown By
Agency Title: RealtyMark
Agency Phone: 888-260-0040

Estimate Your Payment
Estimated Payment
$ 1,694.16 per month $956.77 Principal & Interest $612.00 Property Tax $125.39 Homeowner's InsuranceChange Payment Information


3042 Donato Drive N | MLS# 2162150
This single family home located at 3042 Donato Drive N, Jacksonville, FL 32226 is currently listed for sale with an asking price of $429,900. This property was built in 2003 and has 4 bedrooms and 3 full baths with 2446 sq. ft. Donato Drive N is located in the Marshwinds subdivision. Search Marshwinds real estate on www.realtymarkllc.com today.