
BEDS6
BATHS6 full 2 partial
SQUARE FEET8,503
MLS#DENC2105510
STATUSACTIVE
PROPERTY TYPEResidential - Single Family
SUBDIVISIONPENTLAND
SCHOOLRED CLAY CONSOLIDATED
Property Description
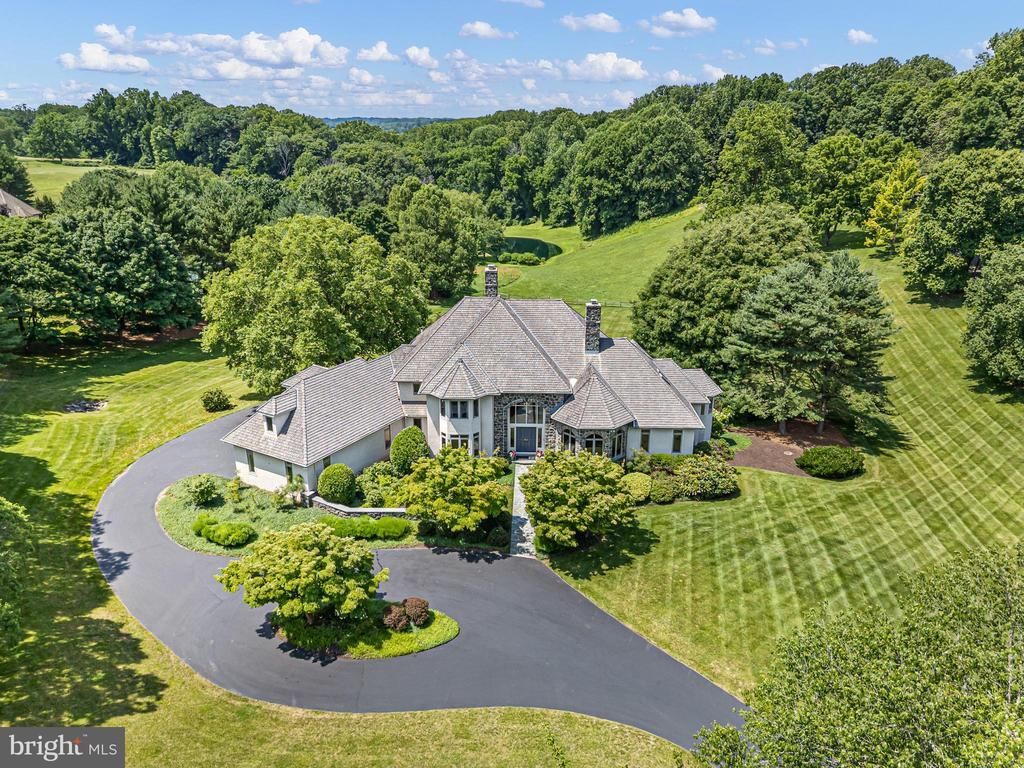
Custom designed and masterfully crafted, this extraordinary 8,000+ square foot estate represents one of Centreville, Delaware's most exceptional luxury residences. Thoughtfully created by combining one and one-half building lots, the home is privately nestled on approximately three beautifully landscaped acres surrounded by open space, offering sweeping countryside views, a tranquil pond, and spectacular western sunsets. Designed to seamlessly blend sophisticated entertaining with comfortable everyday living, the six bedroom, six full and two half-bath residence features an impressive open floor plan highlighted by soaring ceilings, walls of windows, and a dramatic floor to ceiling double sided stone fireplace anchoring the magnificent great room. At the heart of the home, the gourmet chef's kitchen is both elegant and functional, featuring an oversized center island, an abundance of cabinetry, premium appliances, double sided stone fireplace shared with the great room and a spacious breakfast area overlooking the picturesque grounds. Adjacent are a generous mudroom, a huge laundry room with laundry chute, secondary powder room, and oversized three car garage. The grand center hall welcomes guests with a spectacular curved staircase, gracefully open on both sides, creating a stunning architectural focal point. Flanking the foyer is an elegant formal dining room and a richly appointed private study complete with custom builtin cabinetry and a marble-surround fireplace. The luxurious main-level primary suite offers the convenience of one-floor living while providing exceptional flexibility for future needs. This private retreat includes a spacious executive office, an adjoining fitness or yoga studio, and a spa inspired bath featuring separate walk-in closets, dual vanities, and refined designer finishes. The sweeping staircase leads to five additional bedrooms, including two spacious en-suite bedrooms and a private guest suite complete with its own kitchenette, perfect for multigenerational living, extended family, long term guests, or an au pair. Two additional bedrooms are connected by a well-appointed Jack and Jill bath. The fully finished walkout lower level offers exceptional recreational and lifestyle amenities, including a spacious family room centered around a handsome stone fireplace, a game room, art studio or second office, a full bath with sauna conveniently serving the pool area, and an expansive workshop complete with its own private office. Outside, resort inspired living awaits. Beautifully landscaped grounds surround the private swimming pool and expansive patios, thoughtfully positioned to maximize privacy while capturing breathtaking views of the rolling landscape, peaceful pond, and unforgettable sunsets. Offering timeless architecture, exceptional craftsmanship, and an unmatched setting, this remarkable Centreville estate combines privacy, elegance, and modern luxury just minutes from Greenville, Wilmington, Shopping, Dining and convenient access to Philadelphia, making it one of the Brandywine Valley's premier luxury offerings.
Property Features
Property Type: Residential - Single Family
Cooling: Central A/C
Fireplaces: 3
Fuel Type: Propane - Leased
Garage: 3
Heating: Forced Air, Zoned
Lot Size: 3.00 Acres
Roof Type: Pitched, Shingle
Stories: 2.0
Taxes: $14,426
Year Built: 1994
Feature Descriptions
Additional Structures: Above Grade
Appliances: Cooktop, Dishwasher, Disposal, Microwave, Oven - Double, Oven - Wall, Oven/Range - Gas, Refrigerator, Water Heater, Water Dispenser, Water Conditioner - Owned, Freezer
Days on Site: 16
Electric: 200+ Amp Service, Generator
Exterior: Stone, Stucco
Exterior: Stone Retaining Walls, Other
Fencing: Partially
Fireplace: Double Sided, Gas/Propane, Wood, Stone, Marble
Flooring: Hardwood, Carpet, Tile/Brick
HOA Fee: $1200.00/Annually
Interior: Wood Floors, Wine Storage, WhirlPool/HotTub, Wet/Dry Bar, Water Treat System, Walk-in Closet(s), Studio, Recessed Lighting, Pantry, Kitchenette, Kitchen - Table Space, Kitchen - Island, Kitchen - Gourmet, Kitchen - Eat-In, Formal/Separate Dining Room, Floor Plan - Open, Family Room Off Kitchen, Double/Dual Staircase, Dining Area, Ceiling Fan(s), Cedar Closet(s), Carpet, Butlers Pantry, Built-Ins, Bathroom - Walk-In Shower, Attic,2nd Kitchen, Curved Staircase, Entry Level Bedroom, Exposed Beams, Attic/House Fan, Sauna, Skylight(s), Additional Stairway, Bathroom - Jetted Tub, Bathroom - Tub Shower, Laundry Chute, Primary Bath(s)
Lot Dimensions: 3.00 Acre(S)
Parking Features: Paved Driveway
Parking Notes: 3 Total Parking Spaces
Rooms: Dining Room, Primary Bedroom, Sitting Room, Bedroom 2,Bedroom 3,Bedroom 4,Bedroom 5,Kitchen, Library, Foyer, Breakfast Room, Exercise Room, Great Room, In-Law/auPair/Suite, Laundry, Other, Office, Recreation Room, Utility Room, Workshop, Primary Bathroom
Sewer: On Site Septic
SQFT Above Finished: 8503
SQFT Total Finished: 8503
Structure Type: Detached
Swimming Pool: In Ground
Total Garage/Parking Spaces: 3
Utilities: Cable TV
Water: Well
Room Sizes
Foyer: 17 x 17 Level - Main
Great Room: 21 x 23 Level - Main
Dining Room: 15 x 20 Level - Main
Kitchen: 21 x 23 Level - Main
Breakfast Room: 13 x 13 Level - Main
Library: 15 x 21 Level - Main
Exercise Room: 17 x 19 Level - Main
Primary Bedroom: 18 x 19 Level - Main
Sitting Room: 14 x 14 Level - Main
Primary Bathroom: 17 x 14 Level - Main
Bedroom 2: 15 x 17 Level - Upper 1
Bedroom 3: 15 x 15 Level - Upper 1
Bedroom 4: 13 x 19 Level - Upper 1
Bedroom 5: 12 x 18 Level - Upper 1
In-Law/auPair/Suite: 15 x 11 Level - Upper 1
Recreation Room: 22 x 23 Level - Lower 1
Recreation Room: 18 x 24 Level - Lower 1
Recreation Room: 22 x 23 Level - Lower 1
Office: 13 x 13 Level - Lower 1
Workshop: 33 x 21 Level - Lower 1
Workshop: 35 x 21 Level - Lower 1
Utility Room: 27 x 14 Level - Lower 1
Other: 14 x 18 Level - Lower 1
Laundry: 11 x 9 Level - Main
Local Schools
High School: ALEXIS I. DUPONT
School District: RED CLAY CONSOLIDATED
Listed By / Shown By
Listed By
Agency Name: Monument Sotheby's International Realty
Agency Phone: 3026546500
Shown By
Agency Title: RealtyMark
Agency Phone: 888-260-0040

Estimate Your Payment
Estimated Payment
$ 7,482.66 per month $5,552.79 Principal & Interest $1,202.17 Property Tax $727.71 Homeowner's InsuranceChange Payment Information


309 Pentland | MLS# DENC2105510
This single family home located at 309 Pentland, Wilmington, DE 19807 is currently listed for sale with an asking price of $2,495,000. This property was built in 1994 and has 6 bedrooms and 6 full and 2 partial baths with 8503 sq. ft. Pentland is located in the PENTLAND subdivision within the RED CLAY CONSOLIDATED school district. Search PENTLAND real estate on www.realtymarkllc.com today.