
BEDS6
BATHS5 full 1 partial
MLS#4054535
STATUS
PROPERTY TYPEResidential - Single Family
Property Description
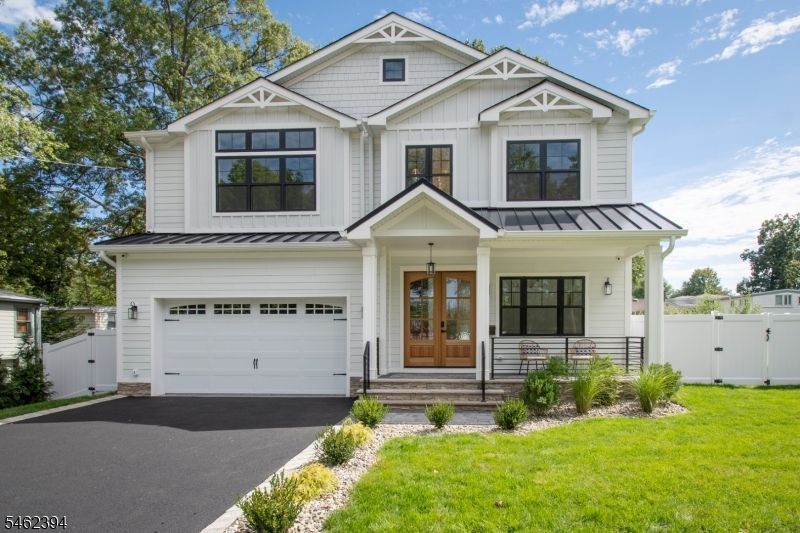
This exceptional 6BR, 5.5BA custom New Construction home offering approximately 4,000 square feet of living space by OES Properties combines luxury design, modern technology and an outstanding location directly across from Tatlock Park with Washington Elementary and Summit High School both within easy walking distance. Set on approx. 1/4 acre with a fully fenced backyard offering privacy and ample space for outdoor entertaining. Soaring 10' ceilings, light oak floors, paneled wainscoting and custom millwork set an elegant tone throughout the first floor. The impressive family room features a custom TV wall with integrated speakers, while the designer kitchen showcases Viking and Sub-Zero appliances, premium cabinetry and a quartzite waterfall island. A private 1st-floor ensuite bedroom offers ideal guest or extended living. Upstairs, the luxurious primary suite features two custom walk-in closets and a spa-like bath, joined by three additional bedrooms and laundry. All baths feature Kohler plumbing fixtures. The finished lower level adds a spacious recreation room, wet bar, dining area and private 6th bedroom suite. Hardwired security, whole-house water filtration, Wi-Fi access points, EV charger and generator-ready service add modern convenience. Includes a 10-year 2-10 Home Buyers Warranty for added comfort and peace of mind.
Property Features
Property Type: Residential - Single Family
Basement: Yes
Basement: Finished, Full
Cooling: 2 Units
Fuel Type: Gas-Natural
Garage: 2
Heating: 2 Units
Home Style: Colonial, Custom Home
Lot Size: 0.23 Acres
Roof Type: Asphalt Shingle
Taxes: $9,782
Amenities
BarWet
CODetect
CeilHigh
SecurSys
SmokeDet
StallShw
WlkInCls
OpenPrch
Patio
Sidewalk
Sprinklr
FencVnyl
Feature Descriptions
Appliances: Dishwasher, Disposal, Dryer, Generator-Hookup, Kitchen Exhaust Fan, Microwave Oven, Range/Oven-Gas, Refrigerator, Stackable Washer/Dryer, Sump Pump, Washer, Water Filter
Days on Site: 46
Driveway: 2 Car Width, On-Street Parking
Exterior: Composition Siding
Fireplace: Heatolator, Insert, Living Room
Flooring: Vinyl-Linoleum, Wood
Lot: Level Lot
Lot Dimensions: 0.23 acre(s)
Parking Notes: Built-In Garage
Security: yes
Sewer: Public Sewer
Utilities: All Underground, Electric, Gas-Natural
Water: Public Water
Room Sizes
Primary: 20x14
Bedroom 2: 16x12
Bedroom 3: 10x14
Bedroom 4: 11x10
Family Room: 13x12
Kitchen: 11x16
Living Room: 10x12
Bedroom: 13x10
Bedroom: 12x12
Rec Room: 16x20
SittngRm: 10x9
Local Schools
High School: Summit HS
Middle School: Summit MS
Elementary School: Washington
Listed By / Shown By
Listed By
Agency Name: LOIS SCHNEIDER REALTOR
Agency Contact: 908-277-1398
Shown By
Agency Title: RealtyMark
Agency Phone: 888-260-0040

Estimate Your Payment
Estimated Payment
$ 6,227.22 per month $4,784.97 Principal & Interest $815.17 Property Tax $627.08 Homeowner's InsuranceChange Payment Information


31 Butler Pkwy | MLS# 4054535
This single family home located at 31 Butler Pkwy, Summit, NJ 07901 is currently listed for sale with an asking price of $2,150,000. This property has 6 bedrooms and 5 full and 1 partial baths. Search Summit real estate on www.realtymarkllc.com today.