
BEDS4
BATHS2 full 1 partial
SQUARE FEET2,243
MLS#PABU2124556
STATUSPENDING
PROPERTY TYPEResidential - Single Family
SUBDIVISIONPINE RUN
SCHOOLCOUNCIL ROCK
Property Description
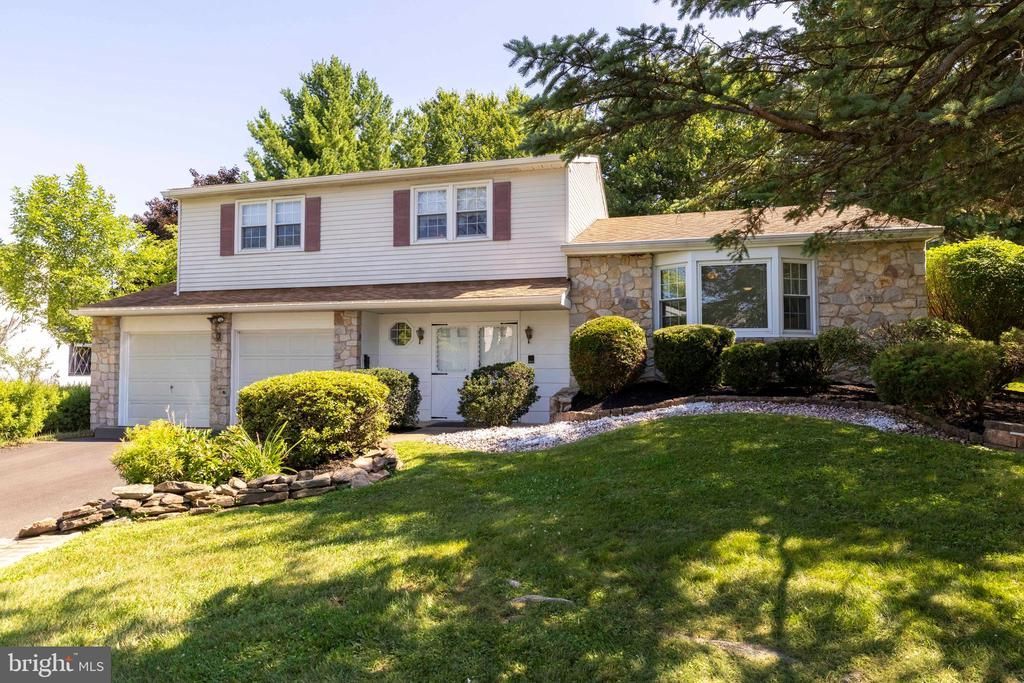
Welcome to this beautifully maintained 4-bedroom, 2.5-bath split-level home located in the highly sought-after Council Rock School District. Offering a spacious layout, tasteful updates, and an outstanding location, this home combines comfort, functionality, and style. Step inside to a welcoming foyer with ceramic tile flooring and a convenient first-floor powder room. The bright and inviting living room features a large triple window that fills the space with natural light, along with a ceiling fan for year-round comfort. The heart of the home is the stunning, recently renovated kitchen, thoughtfully expanded into the dining area to create an open and inviting gathering space. Highlights include granite countertops, a deep stainless steel sink, center island with breakfast bar, recessed lighting, and a large picture window overlooking the backyard. A beautiful stone-faced fireplace with a matching stone hearth adds warmth and character, making this space ideal for both everyday living and entertaining. The expansive great room offers endless possibilities for relaxing or hosting guests, featuring a ceiling fan, a second fireplace with a classic brick surround and tile hearth, and direct access to the covered rear patio—perfect for outdoor dining, entertaining, or simply enjoying the backyard. Upstairs, the spacious primary suite offers a peaceful retreat complete with a ceiling fan, dual his-and-her closets, and a private three-piece en-suite bath. Three additional generously sized bedrooms provide ample closet space and are served by a beautifully appointed center hall bath with tile flooring, tile-surround tub/shower, and vanity with storage. Additional features include a fully finished basement offering exceptional flexible living space, first-floor laundry, a newer water heater, and a two-car attached garage with remote openers and convenient inside access. Ideally located close to parks, shopping, dining, and major commuter routes, this exceptional home offers the perfect combination of space, updates, and location. Don't miss the opportunity to make this beautiful property your next home!
Property Features
Property Type: Residential - Single Family
Basement: Yes
Basement: Full, Fully Finished, Interior Access
Cooling: Central A/C
Fireplaces: 2
Fuel Type: Electric
Garage: 2
Heating: Heat Pump(s)
Home Style: Split Level
Lot Size: 0.00 Acre(S)
Roof Type: Shingle
Stories: 2.0
Taxes: $8,307
Year Built: 1983
Feature Descriptions
Additional Structures: Above Grade, Below Grade
Appliances: Built-In Microwave, Built-In Range, Dishwasher, Disposal, Dryer, Oven/Range - Electric, Oven - Self Cleaning, Range Hood, Refrigerator, Washer, Water Heater
Days on Site: 40
Electric: 200+ Amp Service, Circuit Breakers
Exterior: Frame
Exterior: Exterior Lighting
Fireplace: Stone, Wood
Flooring: Ceramic Tile, Carpet, Laminate Plank
Interior: Bathroom - Stall Shower, Bathroom - Tub Shower, Breakfast Area, Carpet, Ceiling Fan(s), Dining Area, Floor Plan - Traditional, Kitchen - Eat-In, Kitchen - Island, Kitchen - Table Space, Pantry, Primary Bath(s), Recessed Lighting, Upgraded Countertops
Lot Dimensions: 0.00 Acre(S)
Municipality: NORTHAMPTON TWP
Number of Rooms: 9
Parking Features: Paved Driveway
Parking Notes: 6 Total Parking Spaces
Rooms: Living Room, Dining Room, Primary Bedroom, Bedroom 2,Bedroom 3,Bedroom 4,Kitchen, Basement
Sewer: Public Sewer
SQFT Above Finished: 1683
SQFT Below Finished: 560
SQFT Total Finished: 2243
Structure Type: Detached
Total Garage/Parking Spaces: 6
Water: Public
Room Sizes
Primary Bedroom: 13 x 14 Level - Upper 1
Bedroom 2: 9 x 15 Level - Upper 1
Bedroom 3: 11 x 13 Level - Upper 1
Bedroom 4: 9 x 10 Level - Upper 1
Living Room: 13 x 19 Level - Main
Kitchen: 8 x 16 Level - Main
Dining Room: 11 x 16 Level - Main
Living Room: 16 x 16 Level - Lower 1
Basement: 20 x 28 Level - Lower 2
Local Schools
School District: COUNCIL ROCK
Listed By / Shown By
Listed By
Agency Name: Homestarr Realty
Agency Phone: 2153555565
Shown By
Agency Title: RealtyMark
Agency Phone: 888-260-0040

Estimate Your Payment
Estimated Payment
$ 2,303.03 per month $1,424.14 Principal & Interest $692.25 Property Tax $186.64 Homeowner's InsuranceChange Payment Information


31 Crestview Drive | MLS# PABU2124556
This single family home located at 31 Crestview Drive, Holland, PA 18966 is currently listed for sale with an asking price of $639,900. This property was built in 1983 and has 4 bedrooms and 2 full and 1 partial baths with 2243 sq. ft. Crestview Drive is located in the PINE RUN subdivision within the COUNCIL ROCK school district. Search PINE RUN real estate on www.realtymarkllc.com today.