
BEDS5
BATHS3 full
SQUARE FEET2,442
MLS#MDWO2038774
STATUSACTIVE
PROPERTY TYPEResidential - Single Family
SUBDIVISIONOCEAN PINES - SHERWOOD FOREST
SCHOOLWORCESTER COUNTY PUBLIC SCHOOLS
Property Description
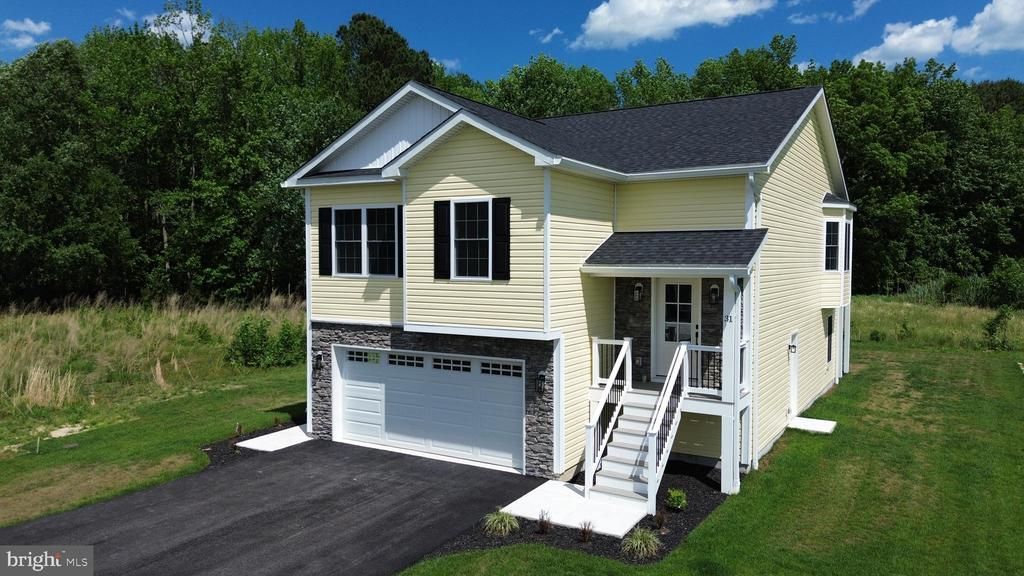
Welcome to Triple Crown in Ocean Pines! This newly constructed 5 bedroom, 3 full bath home offers over 2,400+ square feet of thoughtfully designed living space and an oversized 2-car garage. The open concept floor plan features luxury vinyl plank flooring, abundant natural light and a beautifully appointed kitchen with stainless steel appliances, custom cabinetry, tile backsplash and a large center island. The spacious primary suite offers a spa-inspired bath with a freestanding soaking tub, custom-tiled shower, dual vanities, and generous closet space. Two additional bedrooms and a full bath are located on the main level, while the lower level includes two bedrooms, a full bath and a large family room. Enjoy the elevated rear deck overlooking a peaceful natural setting. Conveniently located with easy access to Route 50 and just minutes from Ocean Pines amenities, golf, marinas, shopping, dining, historic downtown Berlin and the beaches of Ocean City, providing the perfect blend of coastal living and everyday convenience.
Property Features
Property Type: Residential - Single Family
Cooling: Central A/C
Fuel Type: Electric
Garage: 2
Heating: Heat Pump - Electric BackUp
Home Style: Coastal
Lot Size: 0.23 Acres
Roof Type: Architectural Shingle
Stories: 3.0
Taxes: $1,091
Year Built: 2026
Feature Descriptions
Accessibility: 2+ Access Exits,32"+ wide Doors, >84" Garage Door, Doors - Swing In
Additional Structures: Above Grade, Below Grade
Appliances: Built-In Microwave, Disposal, ENERGY STAR Dishwasher, ENERGY STAR Refrigerator, Exhaust Fan, Oven - Self Cleaning, Oven - Single, Oven/Range - Electric, Stainless Steel Appliances, Water Heater - High-Efficiency
Building Name: NONE AVAILABLE
Community Amenities: Beach Club, Boat Ramp, Community Center, Golf Course Membership Available, Jog/Walk Path, Pool - Outdoor, Pool - Indoor, Pool Mem Avail, Recreational Center, Swimming Pool, Tot Lots/Playground, Baseball Field, Basketball Courts, Beach, Club House, Common Grounds, Golf Club, Golf Course, Marina/Marina Club, Picnic Area, Pier/Dock, Tennis Courts
Electric: 200+ Amp Service
Exterior: Exterior Lighting
Exterior: Frame, Stick Built, Vinyl Siding
Flooring: Luxury Vinyl Plank, Tile/Brick
HOA Fee: $850.00/Annually
Interior: Bathroom - Soaking Tub, Bathroom - Tub Shower, Bathroom - Walk-In Shower, Breakfast Area, Ceiling Fan(s), Combination Kitchen/Living, Crown Moldings, Family Room Off Kitchen, Floor Plan - Open, Kitchen - Island, Recessed Lighting, Sprinkler System, Upgraded Countertops, Walk-in Closet(s)
Lake Name: Isle of Wight Bay
Lot: Cul-de-sac, Rear Yard, Backs to Trees, Front Yard, Private
Lot Dimensions: 0.23 Acre(S)
Parking Notes: 2 Total Parking Spaces
Pet Restrictions: Dogs OK, Cats OK
Rooms: Living Room, Dining Room, Primary Bedroom, Bedroom 3,Bedroom 4,Bedroom 5,Kitchen, Family Room, Laundry, Bathroom 2,Bathroom 3,Primary Bathroom
Sewer: Public Septic
Special View Info: Panoramic, Scenic Vista, Trees/Woods
SQFT Above Finished: 2442
SQFT Total Finished: 2442
Structure Type: Detached
Total Garage/Parking Spaces: 2
Water: Public
Windows: Bay/Bow, Double Hung, Double Pane, ENERGY STAR Qualified, Low-E, Screens
Room Sizes
Primary Bedroom: 16 x 11 Level - Main
Local Schools
School District: WORCESTER COUNTY PUBLIC SCHOOLS
Listed By / Shown By
Listed By
Agency Name: Meredith Fine Properties
Agency Phone: 4108226272
Shown By
Agency Title: RealtyMark
Agency Phone: 888-260-0400

Estimate Your Payment
Estimated Payment
$ 1,852.98 per month $1,557.90 Principal & Interest $90.92 Property Tax $204.17 Homeowner's InsuranceChange Payment Information


31 Preakness Drive | MLS# MDWO2038774
This single family home located at 31 Preakness Drive, Berlin, MD 21811 is currently listed for sale with an asking price of $699,999. This property was built in 2026 and has 5 bedrooms and 3 full baths with 2442 sq. ft. Preakness Drive is located in the OCEAN PINES - SHERWOOD FOREST subdivision within the WORCESTER COUNTY PUBLIC SCHOOLS school district. Search OCEAN PINES - SHERWOOD FOREST real estate on www.realtymarkllc.com today.