
BEDS3
BATHS3 full 1 partial
SQUARE FEET1,200
MLS#MDPG2208842
STATUSACTIVE UNDER CONTRACT
PROPERTY TYPEResidential - Townhouse
SUBDIVISIONMILLWOOD TOWNE
SCHOOLPRINCE GEORGES COUNTY PUBLIC SCHOOLS
Property Description
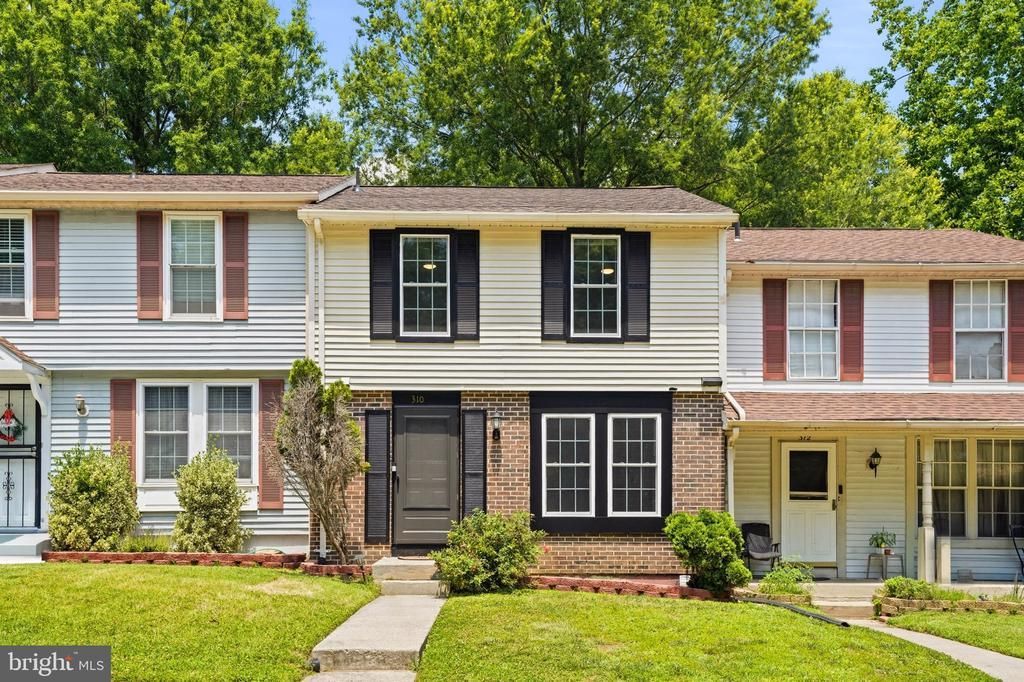
Please contact co-listing agent Susan with any questions. This beautifully updated three-level townhome offers 3 bedrooms, 3.5 bathrooms, and a spacious, functional floor plan. Recent improvements include a brand-new roof, fresh paint throughout, new luxury vinyl plank flooring in the kitchen and primary bathroom, a new primary bathroom vanity, and brand-new carpet in all bedrooms, hallways, stairs, and the finished basement. Enjoy the privacy of a fenced backyard, perfect for relaxing, entertaining, or pets. Additional updates include six new front and rear windows and a new storm door. Conveniently located near shopping, dining, Metro access, and major commuter routes, this move-in-ready home is ready for its next owner!
Property Features
Property Type: Residential - Townhouse
Basement: Rear Entrance, Fully Finished, Full, Walkout Level
Basement: Yes
Cooling: Central A/C
Fuel Type: Electric
Heating: Forced Air
Home Style: Colonial
Lot Size: 0.03 Acres
Roof Type: Architectural Shingle
Stories: 3.0
Taxes: $2,518
Year Built: 1984
Feature Descriptions
Additional Structures: Above Grade
Appliances: Dishwasher, Dryer, Washer, Cooktop, Microwave, Refrigerator, Icemaker, Stove
Days on Site: 66
Exterior: Vinyl Siding
Fencing: Fully
Flooring: Luxury Vinyl Plank, Carpet, Hardwood
HOA Fee: $62.00/Monthly
Interior: Combination Kitchen/Dining
Lot Dimensions: 0.03 Acre(S)
Parking Notes: 2 Total Parking Spaces
Pet Restrictions: No Pet Restrictions
Rooms: Living Room, Primary Bedroom, Bedroom 2,Bedroom 3,Kitchen, Game Room, Foyer
Sewer: Public Sewer
SQFT Above Finished: 1200
SQFT Total Finished: 1200
Structure Type: Interior Row/Townhouse
Total Garage/Parking Spaces: 2
Water: Public
Local Schools
High School: CENTRAL
School District: PRINCE GEORGES COUNTY PUBLIC SCHOOLS
Listed By / Shown By
Listed By
Agency Name: Long & Foster Real Estate, Inc.
Agency Phone: 4102633400
Shown By
Agency Title: RealtyMark
Agency Phone: 888-260-0040

Estimate Your Payment
Estimated Payment
$ 1,108.49 per month $794.53 Principal & Interest $209.83 Property Tax $104.13 Homeowner's InsuranceChange Payment Information


310 Shady Glen Drive | MLS# MDPG2208842
This townhouse located at 310 Shady Glen Drive, Capitol Heights, MD 20743 is currently listed for sale with an asking price of $357,000. This property was built in 1984 and has 3 bedrooms and 3 full and 1 partial baths with 1200 sq. ft. Shady Glen Drive is located in the MILLWOOD TOWNE subdivision within the PRINCE GEORGES COUNTY PUBLIC SCHOOLS school district. Search MILLWOOD TOWNE real estate on www.realtymarkllc.com today.