
BEDS3
BATHS3 full 1 partial
SQUARE FEET2,937
MLS#TB8540314
STATUSActive
PROPERTY TYPEResidential - Condominium
SUBDIVISION3105 BAY OAKS CONDOMINIUM
Property Description
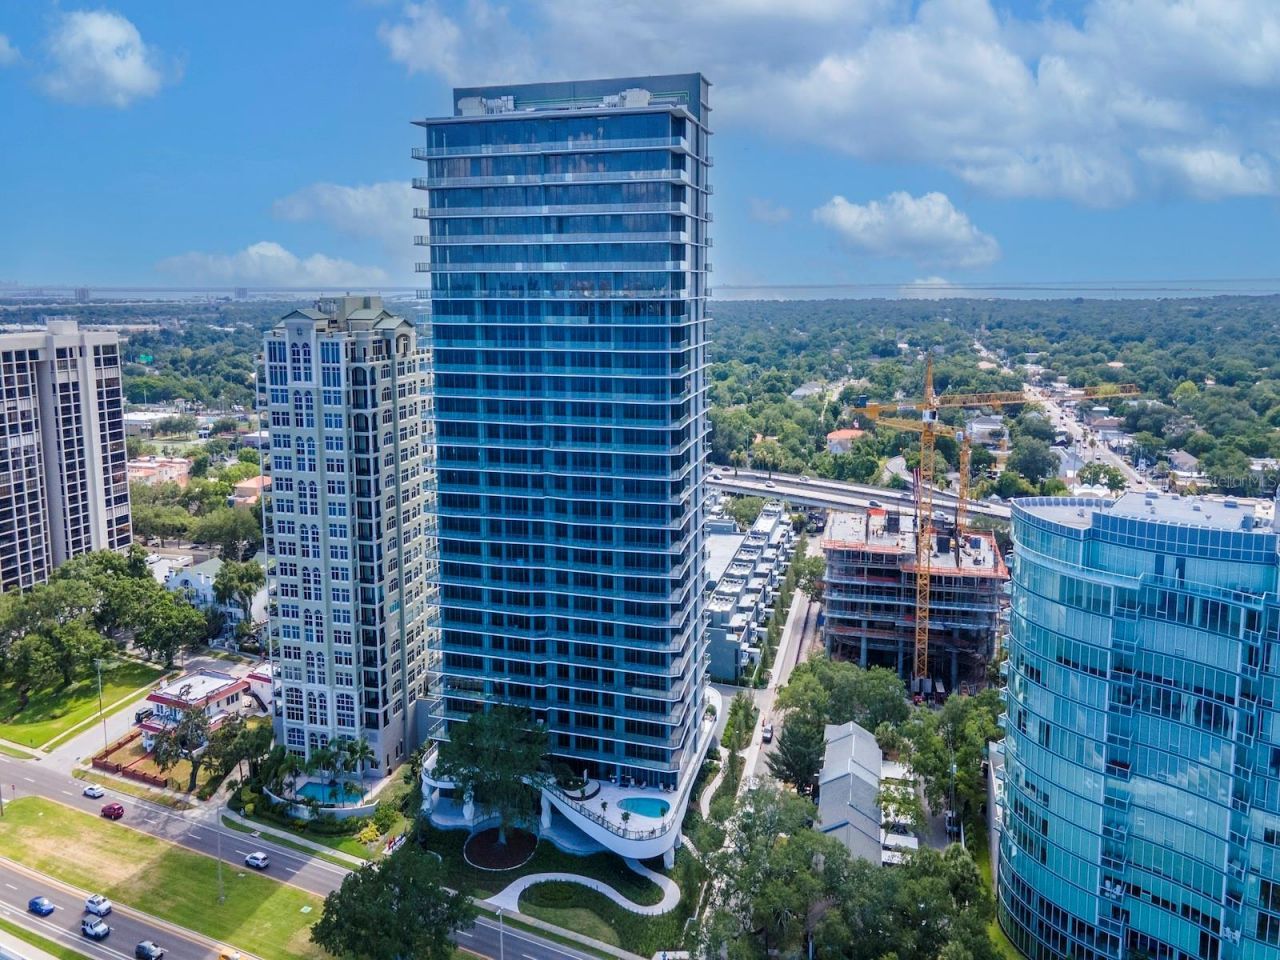
Welcome to The Ritz-Carlton Residences, Tampa, where legendary service meets an extraordinary waterfront lifestyle on iconic Bayshore Boulevard. Located in Tower I, this exceptional 01unit is a three-bedroom plus den/office corner residence showcases sweeping open-water views, the Downtown Tampa skyline, and spectacular sunrise and sunset vistas through dramatic floor-to-ceiling glass.Thoughtfully customized beyond the original developer finishes, the residence features Venetian plaster throughout the main living areas, creating a sophisticated architectural backdrop with subtle texture and depth. Custom dropped ceilings with enhanced integrated LED lighting elevate the interiors and provide a warm, contemporary ambiance throughout the principal living spaces. An original hall closet has been completely reimagined as a distinctive wine storage and humidor room with stone-clad walls-a bespoke feature designed for both entertaining and the serious collector.A private elevator opens directly into the residence's gracious entry foyer with custom millwork on the walls that complete the look of luxury. Continue through the double entry doors and through the Venetian plastered hallway where you will find the laundry room replete with storage and the powder room. The open-concept kitchen is beautifully appointed with Sub-Zero and Wolf appliances, custom Italian cabinetry by Italkraft, and statement stone countertops, creating an elegant centerpiece for everyday living and entertaining. The kitchen overlooks the dining area and living area which are highlighted by floor to ceiling windows that offer the most captivating views of Bayshore Boulevard, Downtown Tampa and Tampa Bay. The primary suite offers a generous, custom walk-in owner's closet with ample storage and hanging space as well as an island for additional storage. What's most unique about this closet are the doors at the back that, when opened, reveal the beautifully finished bath with premium Kohler fixtures, dual vanities, soaking tub and large marble shower. Beyond the private residence, owners enjoy the exceptional service and amenities synonymous with The Ritz-Carlton experience, including 24-hour concierge service, valet parking, sunrise and sunset pools, multiple resident gathering and meeting spaces, an expansive club room, state-of-the-art fitness center, children's playroom, golf simulator, and full-service spa.Set directly along Bayshore Boulevard, this is more than a residence-it is an opportunity to experience one of Tampa's most prestigious addresses, combining panoramic water and skyline views, highly customized interiors, exceptional amenities, and the renowned service of The Ritz-Carlton Residences, Tampa.
Property Features
Property Type: Residential - Condominium
Cooling: Central Air
Garage: 2 car attached
Heating: Central
Lot Size: 0.01 Acres
Roof Type: Concrete, Other
Stories: 27.0
Taxes: $30,943
Year Built: 2024
Amenities
Open Floorplan
Split Bedroom
Stone Counters
Thermostat
Walk-In Closet(s)
Balcony
Lighting
Sidewalk
Storage
Feature Descriptions
Additional Rooms: Den/Library/Office, Great Room, Inside Utility
Appliances: Built-In Oven, Convection Oven, Dishwasher, Disposal, Dryer, Freezer, Ice Maker, Refrigerator, Washer
Association Amenities: Elevators, Fitness Center, Maintenance, Pickleball Court(s), Pool, Recreation Facilities, Sauna, Security, Spa/Hot Tub
Body of Water: HILLSBOROUGH BAY
Community Features: Fitness Center, Pool, Tennis Court(s)
Condo Fee: $3900/ Monthly
Days on Site: 12
Directions: East on Bay to Bay Blvd, south on Ysabella Ave. cross Santiago into The Ritz-Carlton Residences drive to Valet.
Exterior: Concrete, Stucco
Flood Zone Code: AE
Flooring: Tile
Foundation: Concrete Perimeter
HOA Y/N: Yes
Home Warranty Y/N: No
Hot Tub: Yes
Listing Terms: Cash, Conventional
Lot: Flood Insurance Required, FloodZone, City Limits, In County, Sidewalk, Paved
Lot Dimensions: 0.01
Ownership: Condominium
Parking: Assigned, Circular Driveway, Common, Covered, Ground Level, Guest, Basement, Valet
Parking Notes: Assigned, Circular Driveway, Common, Covered, Ground L
Pets Allowed: Yes
Pets Size: Large (61-100 Lbs.)
Pets Weight (Max): 100
Property Attached Y/N: No
Property Sub-Type: Condominium
Sewer: Public Sewer
Showing Instructions: 24 Hour Notice, Appointment Only, Call Listing Agent
Special Sale Provisions: None
Utilities: BB/HS Internet Available, Cable Connected, Electricity Connected, Public, Sewer Connected, Underground Utilities, Water Connected
Vegetation: Mature Landscaping
Water: Public
Water Access Y/N: No
Water View: Bay/Harbor - Full
Zoning: PD
Room Sizes
Living Room: 15x18
Dining Room: 20x14
Kitchen: 15x15
Primary Bedroom: 15x14
Bedroom 2: 14x11
Bedroom 3: 14x11
Local Schools
High School: Plant-HB
Middle School: Coleman-HB
Elementary School: Roosevelt-HB
Listed By / Shown By
Listed By
Agency Name: THE TONI EVERETT COMPANY
Agency Contact: 813-839-5000
Shown By
Agency Title: RealtyMark
Agency Phone: 888-260-0040

Estimate Your Payment
Estimated Payment
$ 10,633.73 per month $7,121.81 Principal & Interest $2,578.58 Property Tax $933.33 Homeowner's InsuranceChange Payment Information




3101 Bayshore Street, Unit 1001 | MLS# TB8540314
This condo located at 3101 Bayshore Street, Unit 1001, Tampa, FL 33629 is currently listed for sale with an asking price of $3,200,000. This property was built in 2024 and has 3 bedrooms and 3 full and 1 partial baths with 2937 sq. ft. Bayshore Street, Unit 1001 is located in the 3105 BAY OAKS CONDOMINIUM subdivision. Search 3105 BAY OAKS CONDOMINIUM real estate on www.realtymarkllc.com today.