
BEDS3
BATHS2 full
SQUARE FEET1,640
MLS#MDBA2217076
STATUSACTIVE
PROPERTY TYPERental - Townhouse
SUBDIVISIONMONDAWMIN
SCHOOLBALTIMORE CITY PUBLIC SCHOOLS
Property Description
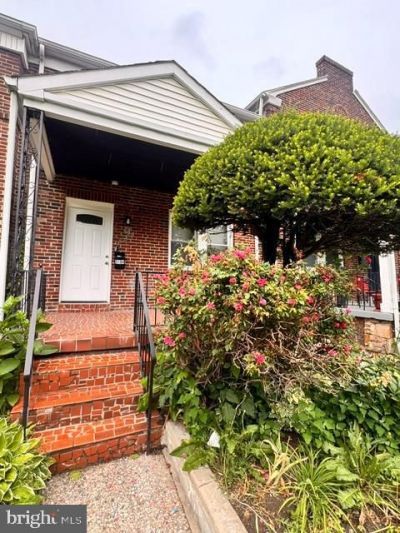
Welcome to 3104 Tioga Parkway — a spacious 3-bedroom, 2-bath rental home offering the perfect blend of comfort, convenience, and value in Baltimore City. This well-laid-out home features generous living space, three comfortable bedrooms, two full bathrooms, and a functional floor plan designed for everyday living. Whether you need space to relax, work from home, entertain, or simply settle in comfortably, this home offers the flexibility you are looking for. Enjoy the convenience of being near major commuter routes, public transportation, shopping, schools, parks, Coppin State University, Mondawmin Mall, Druid Hill Park, and other nearby Baltimore amenities. The location makes it easy to access everyday essentials while still enjoying the comfort of a residential setting. With 3 bedrooms, 2 full baths, and rent at only $1,895 per month, this home is a great opportunity for anyone looking for space, location, and affordability. Schedule your showing today and come see what 3104 Tioga Parkway has to offer. For all listing inquiries, please call 218-450-489.
Property Features
Property Type: Rental - Townhouse
Cooling: Central A/C
Fuel Type: Natural Gas
Garage: 1
Heating: Radiator
Home Style: 10000001217
Lot Size: 0.00 Acre(S)
Stories: 2.0
Year Built: 1941
Feature Descriptions
Additional Structures: Above Grade, Below Grade
Days on Site: 3
Exterior: Brick
Lot Dimensions: 0.00 Acre(S)
Municipality: Baltimore City
Sewer: Public Septic
SQFT Above Finished: 1320
SQFT Below Finished: 320
SQFT Total Finished: 1640
Structure Type: Interior Row/Townhouse
Total Garage/Parking Spaces: 1
Water: Public
Local Schools
School District: BALTIMORE CITY PUBLIC SCHOOLS
Listed By / Shown By
Listed By
Agency Name: Holmes&Sims LLC
Agency Phone: 2404879959
Shown By
Agency Title: RealtyMark
Agency Phone: 888-260-0400


3104 Tioga Parkway | MLS# MDBA2217076
This property located at 3104 Tioga Parkway , Baltimore, MD 21215 is currently listed for rent with an asking price of $2,050 / Monthly. Tioga Parkway is located within the BALTIMORE CITY PUBLIC SCHOOLS school district. Search Baltimore real estate on www.realtymarkllc.com today.