
BEDS4
BATHS3 full 1 partial
SQUARE FEET4,061
MLS#MDMC2245292
STATUSACTIVE
PROPERTY TYPEResidential - Single Family
SUBDIVISIONNOTTINGHAM WOODS
SCHOOLMONTGOMERY COUNTY PUBLIC SCHOOLS
Property Description
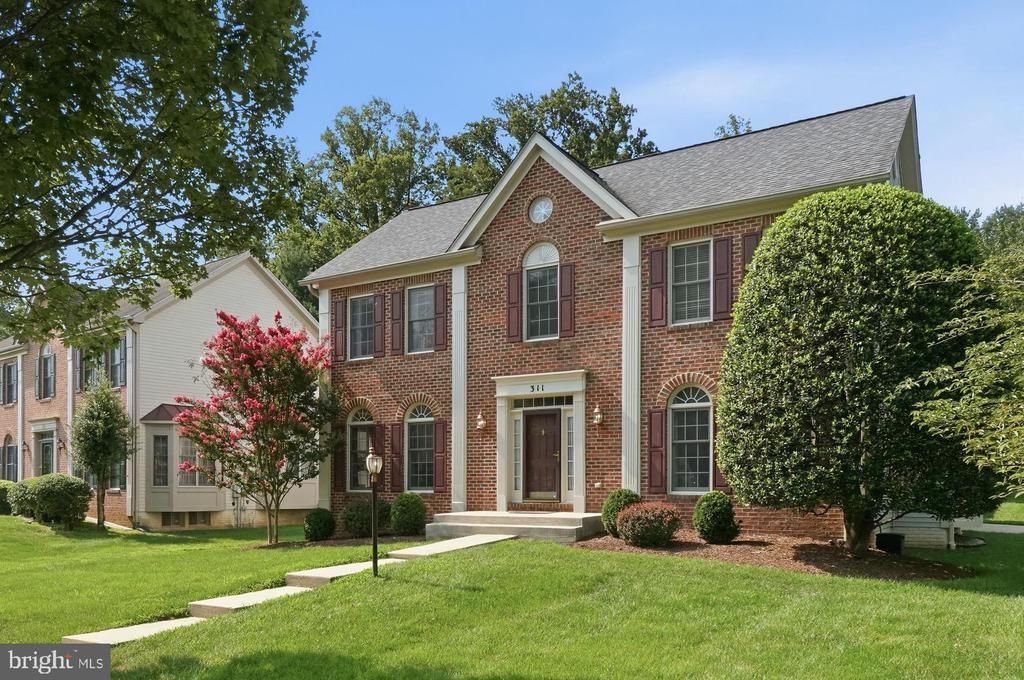
Welcome home to this beautifully maintained 4 bedroom, 3.5 bath colonial on a corner lot in the sought after Nottingham Woods community. Step inside to a welcoming foyer with 9ft ceilings that sets the tone for the thoughtfully designed main level. A light filled formal dining room and living room offer wonderful spaces for entertaining, while a dedicated main level office provides the perfect spot to work from home. Toward the back of the home, the open floor plan connects the kitchen to the family room with newly installed hardwood floors (2025), anchored by a fireplace with custom built in surround shelving. The eat-in kitchen features granite countertops, a gas cooktop, and a double oven (2022). Main level laundry and a mudroom off the 2 car garage round out the everyday convenience, along with a half bath refreshed with a new toilet and plumbing fixtures (2025). Upstairs, the updated owner's primary suite is a true retreat, featuring an updated bath and a massive walk in closet with custom closet systems (2023). Three additional bedrooms and a full bath complete the upper level. The finished lower level offers plenty of living space, with a full bathroom, abundant storage, and a bonus room ideal for a playroom, home gym, or potential 5th bedroom. The fully fenced backyard boasts a deck and playset, both freshly painted in 2025. This home has been thoughtfully updated throughout, including dual AC systems (2022), roof (2019), attic fan (2022), Liftmaster garage door opener (2023), and washer and dryer (2018). Enjoy sidewalk lined streets with access to the Robin Hood Swim Club and easy proximity to Route 200, I-495, shopping, dining, and parks. This one truly has it all.
Property Features
Property Type: Residential - Single Family
Basement: Fully Finished
Basement: Yes
Cooling: Central A/C
Fireplaces: 1
Fuel Type: Natural Gas
Garage: 2
Heating: Forced Air
Home Style: Colonial
Lot Size: 0.23 Acres
Roof Type: Asphalt
Stories: 3.0
Taxes: $8,568
Year Built: 1995
Feature Descriptions
Additional Structures: Above Grade, Below Grade
Appliances: Cooktop - Down Draft, Dishwasher, Disposal, Dryer, Extra Refrigerator/Freezer, Oven - Double, Refrigerator, Washer, Water Heater
Days on Site: 5
Exterior: Play Equipment, Sidewalks, Street Lights
Exterior: Frame
Fireplace: Fireplace - Glass Doors
Flooring: Carpet, Hardwood, Tile/Brick
HOA Fee: $83.00/Monthly
Interior: Attic, Kitchen - Gourmet, Kitchen - Island, Dining Area, Kitchen - Eat-In, Upgraded Countertops, Crown Moldings, Primary Bath(s), Wood Floors, Floor Plan - Open
Lot Dimensions: 0.23 Acre(S)
Parking Notes: 2 Total Parking Spaces
Rooms: Living Room, Dining Room, Primary Bedroom, Bedroom 2,Bedroom 3,Bedroom 4,Kitchen, Family Room, Foyer, Study, Laundry, Recreation Room, Bonus Room
Sewer: Public Sewer
SQFT Above Finished: 2861
SQFT Below Finished: 1200
SQFT Total Finished: 4061
Structure Type: Detached
Total Garage/Parking Spaces: 2
Water: Public
Local Schools
High School: SPRINGBROOK
School District: MONTGOMERY COUNTY PUBLIC SCHOOLS
Listed By / Shown By
Listed By
Agency Name: RLAH @properties
Agency Phone: 3016520643
Shown By
Agency Title: RealtyMark
Agency Phone: 888-260-0040

Estimate Your Payment
Estimated Payment
$ 2,853.65 per month $1,891.73 Principal & Interest $714.00 Property Tax $247.92 Homeowner's InsuranceChange Payment Information


311 Flannery Lane | MLS# MDMC2245292
This single family home located at 311 Flannery Lane, Silver Spring, MD 20904 is currently listed for sale with an asking price of $850,000. This property was built in 1995 and has 4 bedrooms and 3 full and 1 partial baths with 4061 sq. ft. Flannery Lane is located in the NOTTINGHAM WOODS subdivision within the MONTGOMERY COUNTY PUBLIC SCHOOLS school district. Search NOTTINGHAM WOODS real estate on www.realtymarkllc.com today.