
BEDS4
BATHS3 full 1 partial
SQUARE FEET2,224
MLS#MDBA2211836
STATUSPENDING
PROPERTY TYPEResidential - Single Family
SUBDIVISIONHOMELAND HISTORIC DISTRICT
SCHOOLBALTIMORE CITY PUBLIC SCHOOLS
Property Description
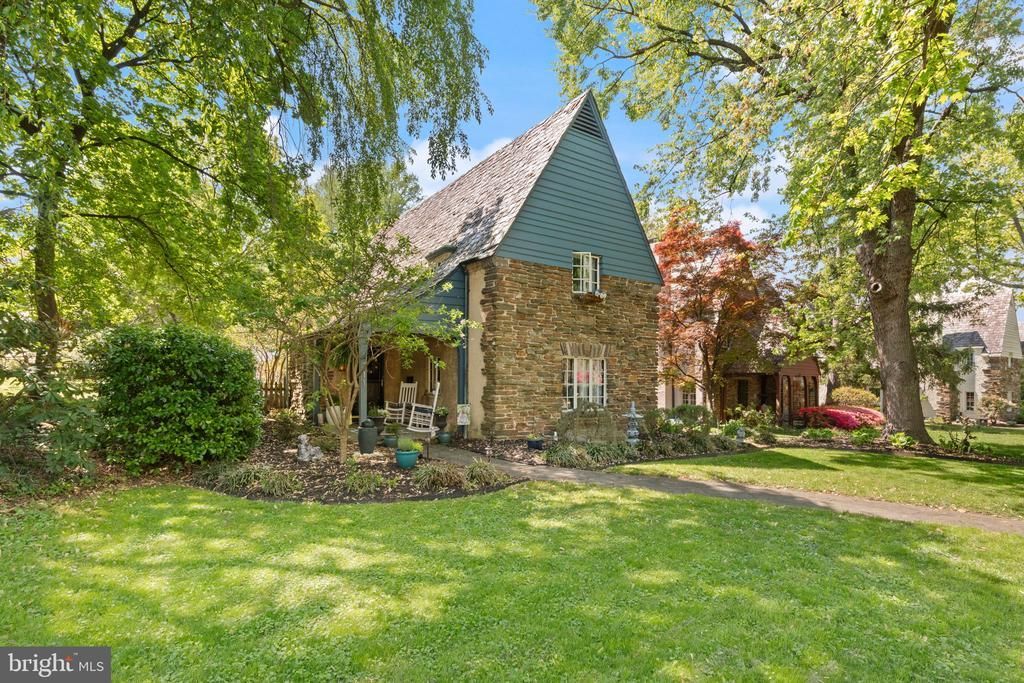
Nestled in the prestigious Homeland Historic District, this exquisite Tudor-style residence, built in 1928, seamlessly blends timeless charm with modern comforts. Spanning 2,224 square feet, this home boasts four spacious bedrooms and three and a half bathrooms, including a primary suite featuring a jetted tub and a walk-in shower, perfect for relaxation. Step inside to discover rich hardwood floors that flow throughout the main living areas, complemented by recessed lighting that enhances the home's warm ambiance. The gourmet kitchen is a culinary enthusiast's dream, equipped with stainless steel appliances, upgraded countertops, and a convenient pantry. The open layout connects the kitchen to a charming breakfast bar and a family room, ideal for entertaining. The formal dining room and living room add extra space and an element of sophistication for special occasions and more . The partially finished basement offers a full bathroom, laundry room, and two additional rooms that could be used for storage or a workshop. Outside, the property features beautiful hardscaping, a pergola for the perfect amount of sun/shade and an area to grill creating an outdoor oasis. Parking in the rear of the home, accommodating multiple vehicles (Additional street parking as well). Located in a vibrant historic neighborhood, residents enjoy easy access to walking paths, lakes, and the beautiful scenes that nature provides. Experience the charm and character of this remarkable property in a sought-after community.
Property Features
Property Type: Residential - Single Family
Basement: Partially Finished
Basement: Yes
Cooling: Whole House Fan, Central A/C, Ceiling Fan(s), Zoned, D
Fireplaces: 2
Fuel Type: Natural Gas
Heating: Steam
Home Style: Tudor, Cottage
Lot Size: 0.30 Acres
Roof Type: Slate
Stories: 3.0
Taxes: $9,555
Year Built: 1928
Feature Descriptions
Accessibility: Level Entry - Main
Additional Structures: Above Grade, Below Grade
Appliances: Dishwasher, Disposal, Dryer, Refrigerator, Stainless Steel Appliances, Washer, Water Heater - Tankless, Oven - Single, Oven/Range - Gas, Microwave
Days on Site: 83
Exterior: Extensive Hardscape, Sidewalks
Exterior: Stucco
Fencing: Picket
Fireplace: Gas/Propane, Wood
Flooring: Hardwood, Tile/Brick
HOA Fee: $249.64/Annually
Interior: Attic, Bathroom - Jetted Tub, Bathroom - Walk-In Shower, Breakfast Area, Ceiling Fan(s), Combination Kitchen/Dining, Family Room Off Kitchen, Formal/Separate Dining Room, Kitchen - Gourmet, Pantry, Primary Bath(s), Recessed Lighting, Upgraded Countertops, Wood Floors
Lot: Front Yard, Landscaping, Rear Yard
Lot Dimensions: 0.30 Acre(S)
Number of Rooms: 14
Parking Features: Asphalt Driveway, Public
Parking Notes: 5 Total Parking Spaces
Rooms: Living Room, Dining Room, Primary Bedroom, Bedroom 2,Bedroom 3,Kitchen, Family Room, Bedroom 1,Utility Room, Workshop
Sewer: Public Sewer
SQFT Above Finished: 2224
SQFT Total Finished: 2224
Structure Type: Detached
Total Garage/Parking Spaces: 5
Utilities: Natural Gas Available
Water: Public
Room Sizes
Kitchen: 12 x 15 Level - Main
Dining Room: 13 x 14 Level - Main
Living Room: 15 x 17 Level - Main
Family Room: 15 x 17 Level - Main
Primary Bedroom: 14 x 15 Level - Upper 1
Bedroom 1: 10 x 12 Level - Upper 1
Bedroom 2: 11 x 13 Level - Upper 1
Bedroom 3: 14 x 17 Level - Upper 1
Local Schools
School District: BALTIMORE CITY PUBLIC SCHOOLS
Listed By / Shown By
Listed By
Agency Name: Compass
Agency Phone: 4103059518
Shown By
Agency Title: RealtyMark
Agency Phone: 888-260-0040

Estimate Your Payment
Estimated Payment
$ 2,596.07 per month $1,591.28 Principal & Interest $796.25 Property Tax $208.54 Homeowner's InsuranceChange Payment Information


311 Taplow Road | MLS# MDBA2211836
This single family home located at 311 Taplow Road, Baltimore, MD 21212 is currently listed for sale with an asking price of $715,000. This property was built in 1928 and has 4 bedrooms and 3 full and 1 partial baths with 2224 sq. ft. Taplow Road is located in the HOMELAND HISTORIC DISTRICT subdivision within the BALTIMORE CITY PUBLIC SCHOOLS school district. Search HOMELAND HISTORIC DISTRICT real estate on www.realtymarkllc.com today.