
BEDS3
BATHS1 full
SQUARE FEET1,516
MLS#MDBA2213022
STATUSACTIVE UNDER CONTRACT
PROPERTY TYPEResidential - Townhouse
SUBDIVISIONHANLON
SCHOOLBALTIMORE CITY PUBLIC SCHOOLS
Property Description
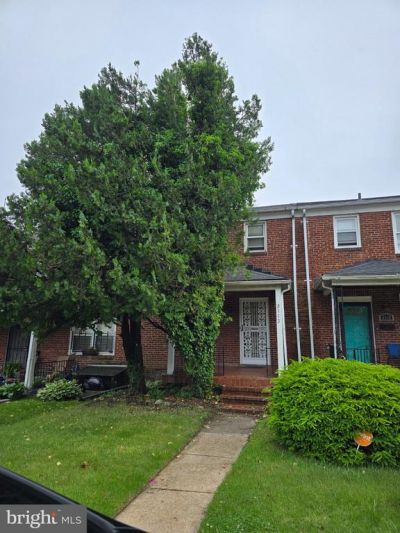
Drastically reduced. This charming Colonial townhouse, built in 1926, offers a warm and inviting atmosphere with 1,216 sq. ft. of living space. Inside, you'll find three cozy bedrooms and a full bath, complemented by traditional wood floors and a ceiling fan for comfort. A formal dining room adds an elegant touch for entertaining. Step outside to enjoy the rear yard, ideal for relaxation or gardening. Located in the desirable Hanlon community, residents benefit from nearby parks and convenient access to public transportation, with bus stops and metro stations just a short distance away. The neighborhood is close proximity to local schools, ensuring a supportive environment for all. Experience the perfect blend of comfort and community in this delightful home! Priced below market to accommodate minor renovations. Sold As-Is. Will consider all reasonable offers.
Property Features
Property Type: Residential - Townhouse
Basement: Yes
Basement: Partially Finished
Cooling: Ceiling Fan(s), Window Unit(s)
Fuel Type: Natural Gas
Heating: Radiator
Home Style: Colonial
Lot Size: 0.00 Acre(S)
Stories: 3.0
Taxes: $2,846
Year Built: 1926
Feature Descriptions
Additional Structures: Above Grade, Below Grade
Appliances: Dishwasher, Disposal, Dryer, Refrigerator, Stove
Days on Site: 78
Exterior: Brick
Interior: Ceiling Fan(s), Formal/Separate Dining Room, Floor Plan - Traditional, Kitchen - Eat-In, Kitchen - Table Space, Wood Floors
Lot: Rear Yard
Lot Dimensions: 0.00 Acre(S)
Municipality: Baltimore City
Pet Restrictions: No Pet Restrictions
Rooms: Living Room, Dining Room, Primary Bedroom, Bedroom 2,Bedroom 3,Kitchen, Family Room, Laundry, Bathroom 1
Sewer: Public Sewer
SQFT Above Finished: 1216
SQFT Below Finished: 300
SQFT Total Finished: 1516
Structure Type: Interior Row/Townhouse
Water: Public
Room Sizes
Living Room: 15 x 15 Level - Main
Dining Room: 14 x 10 Level - Main
Kitchen: 15 x 7 Level - Main
Primary Bedroom: 14 x 11 Level - Upper 1
Bedroom 2: 14 x 10 Level - Upper 1
Bedroom 3: 11 x 8 Level - Upper 1
Bathroom 1: 7 x 6 Level - Upper 1
Family Room: 17 x 15 Level - Lower 1
Laundry: 18 x 11 Level - Lower 1
Local Schools
School District: BALTIMORE CITY PUBLIC SCHOOLS
Listed By / Shown By
Listed By
Agency Name: Berkshire Hathaway HomeServices Homesale Realty
Agency Phone: 4105830400
Shown By
Agency Title: RealtyMark
Agency Phone: 888-260-0040

Estimate Your Payment
Estimated Payment
$ 665.10 per month $378.35 Principal & Interest $237.17 Property Tax $49.58 Homeowner's InsuranceChange Payment Information


3113 Mondawmin Avenue | MLS# MDBA2213022
This townhouse located at 3113 Mondawmin Avenue, Baltimore, MD 21216 is currently listed for sale with an asking price of $170,000. This property was built in 1926 and has 3 bedrooms and 1 full baths with 1516 sq. ft. Mondawmin Avenue is located in the HANLON subdivision within the BALTIMORE CITY PUBLIC SCHOOLS school district. Search HANLON real estate on www.realtymarkllc.com today.