
BEDS3
BATHS1 full
SQUARE FEET1,085
MLS#4041730
STATUS
PROPERTY TYPEResidential - Single Family
Property Description
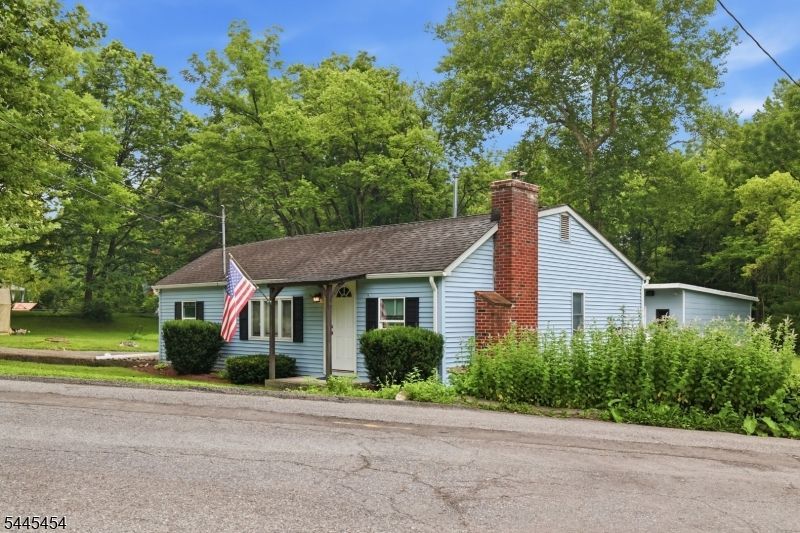
Pride of ownership shines throughout this meticulously maintained 3-bedroom, 1-bath Ranch, offering the ease of one-level living and a warm, inviting floor plan! Many upgrades throughout, that include Granite countertops, Kitchen Cabinets, Custom Trim, Newer Appliances, Generator Hookup, Built in Entertainment Speakers, CCTV System for extra security, Jotul Wood Burning Stove Insert cutting heating costs to a minimum, Ducane Furnace & additional storage space in the Attic. This home has been lovingly cared for inside and out, making it truly move-in ready. Step outside and enjoy your own private retreat. The backyard backs to a serene stream and wooded setting, creating a peaceful backdrop for relaxing, entertaining, or simply enjoying nature. The outdoor space is the perfect complement to this exceptional property. The standout feature is the impressive Oversized Detached Garage offering High Ceilings, a separate 100 amp service and a Built-in Bar. Whether you're a Car Enthusiast, Mechanic, Collector, Hobbyist, or simply need exceptional space for storage, projects, or entertaining, this versatile garage offers endless possibilities. Properties with a garage of this caliber are a rare find! Don't miss your opportunity to own a beautifully maintained home with an extraordinary garage and a picturesque setting!
Property Features
Property Type: Residential - Single Family
Basement: Yes
Basement: Bilco-Style Door, Crawl Space
Cooling: Ceiling Fan, See Remarks, Window A/C(s)
Fuel Type: Gas-Propane Owned, Wood
Garage: 4
Heating: 1 Unit, Forced Hot Air
Home Style: Ranch
Lot Size: 0.18 Acres
Roof Type: Asphalt Shingle
Taxes: $6,039
Year Built: 1948
Amenities
Carbon Monoxide Detector
Security System
Stereo System
Open Porch(es)
Sidewalk
Storage Shed
Workshop
Feature Descriptions
Appliances: Carbon Monoxide Detector, Dishwasher, Dryer, Generator-Hookup, Microwave Oven, Range/Oven-Gas, Refrigerator, Sump Pump, Washer
Bath: Tub Shower
Days on Site: 7
Driveway: 2 Car Width, Blacktop
Exterior: Vinyl Siding
Fireplace: Insert, Living Room, See Remarks, Wood Burning
Flooring: Laminate
Handicap: No
Lot: Open Lot, Stream On Lot
Lot Dimensions: 0.18 acre(s)
Outbuilding(s): Yes
Parking Notes: Detached Garage, Garage Parking, Oversize Garage
Sewer: Public Sewer, Sewer Charge Extra
Utilities: Gas In Street, Gas-Natural, Gas-Propane
Water: Public Water, Water Charge Extra
Room Sizes
Primary: 13x12
Bedroom 2: 12x10
Bedroom 3: 8x12
Kitchen: 11x19
Living Room: 12x24
Bathroom: 6x9
MudRoom: 12x6
Local Schools
High School: BELVIDERE
Middle School: BELVIDERE
Elementary School: BELVIDERE
Listed By / Shown By
Listed By
Agency Name: MELCHOR REALTY
Agency Contact: 908-475-2050
Shown By
Agency Title: RealtyMark
Agency Phone: 888-260-0040

Estimate Your Payment
Estimated Payment
$ 1,356.59 per month $754.47 Principal & Interest $503.25 Property Tax $98.88 Homeowner's InsuranceChange Payment Information


312 6th St | MLS# 4041730
This single family home located at 312 6th St, Belvidere, NJ 07823 is currently listed for sale with an asking price of $339,000. This property was built in 1948 and has 3 bedrooms and 1 full baths with 1085 sq. ft. Search Belvidere real estate on www.realtymarkllc.com today.