
BEDS3
BATHS3 full
SQUARE FEET2,658
MLS#PACB2055660
STATUSACTIVE
PROPERTY TYPEResidential - Condominium
SUBDIVISIONTRADITIONS OF AMERICA AT SILVER SPRING
SCHOOLCUMBERLAND VALLEY
Property Description
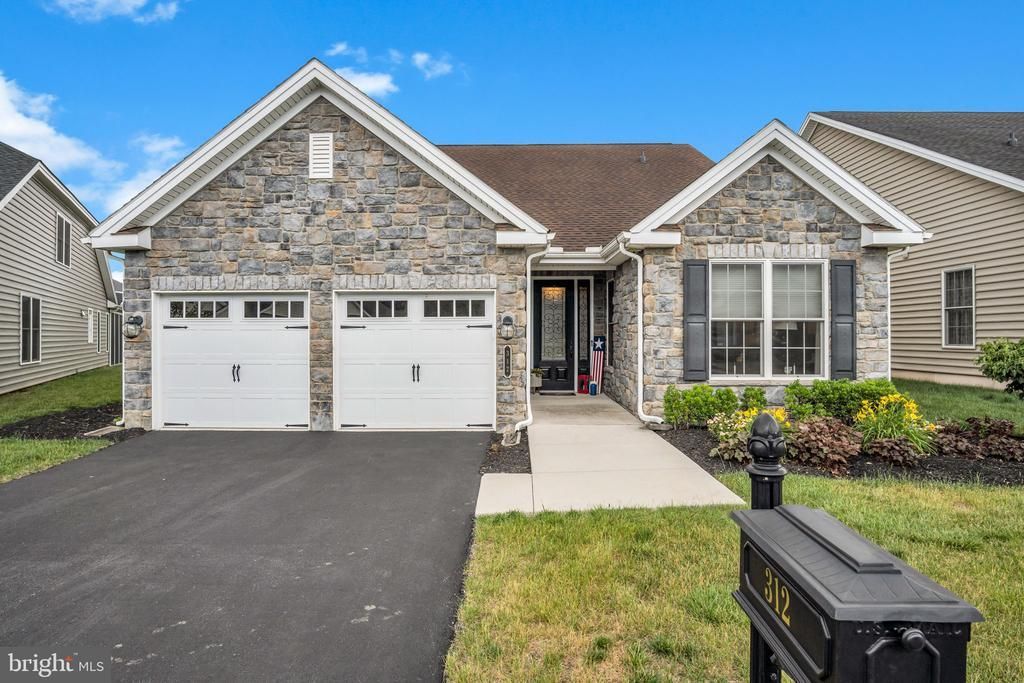
Former Model home in the Active Lifestyle community of Traditions of America at Silver Springs. This Washington II Model had 250,000+ in upgrades and was updated again before previous owner's purchased it as a second home. 3 Bedroom/3 Bathroom full of luxury. Lots of light and elegant appointments make this home exceptional. Gourmet Kitchen is open to Great room and Sunroom. Both Primary Bedroom and Sunroom open onto upgraded paver patio. Gas Fireplace with mantel, Crown molding, Chair rail, Wainscoting, designer ceiling, luxury final plank, quartz counters, upgrading lighting, sound system, heated gutters, epoxy garage floor, heat/AC in garage, Custom window treatments and water treatment system. The builder didn't miss any details when designing this special place! Come see for yourself what it's like to live in the highly acclaimed community of Traditions of America at Silver Spring. Your new home is just steps from the clubhouse and pool. Walk to all the amenities; indoor and outdoor pool, fitness center, gathering room, library, media center, bar, billiards, craft-room, sauna, spa, tennis court, pickle ball, putting green and bocce courts. No more cutting your own grass or shoveling your snow, just free time to enjoy it all!
Property Features
Property Type: Residential - Condominium
Cooling: Central A/C
Fireplaces: 1
Fuel Type: Natural Gas
Garage: 2
Heating: Forced Air
Home Style: Traditional
Roof Type: Architectural Shingle
Stories: 2.0
Taxes: $6,410
Year Built: 2008
Feature Descriptions
Accessibility: 32"+ wide Doors,36"+ wide Halls, Accessible Switches/Outlets, Doors - Lever Handle(s)
Additional Structures: Above Grade, Below Grade
Appliances: Refrigerator, Built-In Microwave, Dishwasher, Disposal, Oven - Wall, Cooktop, Oven - Double, Dryer - Electric, Oven/Range - Electric, Stainless Steel Appliances, Washer
Community Amenities: Bar/Lounge, Community Center, Exercise Room, Game Room, Hot tub, Jog/Walk Path, Library, Meeting Room, Party Room, Pool - Outdoor, Retirement Community, Shuffleboard, Spa, Swimming Pool, Pool - Indoor
Condo/Coop Fee: $375.00/Monthly
Days on Site: 21
Exterior: Vinyl Siding, Stone, Stick Built
Fireplace: Brick, Gas/Propane
Interior: Kitchen - Island, Breakfast Area, Floor Plan - Traditional, Carpet, Entry Level Bedroom, Formal/Separate Dining Room, Recessed Lighting, Bathroom - Soaking Tub, Upgraded Countertops, Ceiling Fan(s), Chair Railings, Crown Moldings, Floor Plan - Open, Kitchen - Gourmet, Solar Tube(s), Wainscotting, Water Treat System
Municipality: SILVER SPRING TWP
Parking Notes: 2 Total Parking Spaces
Pet Restrictions: Number Limit
Rooms: Living Room, Dining Room, Primary Bedroom, Bedroom 2,Bedroom 3,Kitchen, Sun/Florida Room, Great Room, Laundry, Loft, Bathroom 2,Bathroom 3,Primary Bathroom
Sewer: Public Sewer
SQFT Above Finished: 2658
SQFT Total Finished: 2658
Structure Type: Detached
Total Garage/Parking Spaces: 2
Water: Public
Local Schools
High School: CUMBERLAND VALLEY
School District: CUMBERLAND VALLEY
Listed By / Shown By
Listed By
Agency Name: Iron Valley Real Estate of Central PA
Agency Phone: 7173445950
Shown By
Agency Title: RealtyMark
Agency Phone: 888-260-0040

Estimate Your Payment
Estimated Payment
$ 2,066.41 per month $1,354.70 Principal & Interest $534.17 Property Tax $177.54 Homeowner's InsuranceChange Payment Information


312 Founders Way | MLS# PACB2055660
This condo located at 312 Founders Way, Mechanicsburg, PA 17050 is currently listed for sale with an asking price of $608,700. This property was built in 2008 and has 3 bedrooms and 3 full baths with 2658 sq. ft. Founders Way is located in the TRADITIONS OF AMERICA AT SILVER SPRING subdivision within the CUMBERLAND VALLEY school district. Search TRADITIONS OF AMERICA AT SILVER SPRING real estate on www.realtymarkllc.com today.