
BEDS4
BATHS2 full
SQUARE FEET1,656
MLS#MDAA2133090
STATUSACTIVE UNDER CONTRACT
PROPERTY TYPEResidential - Single Family
SUBDIVISIONMICHAELTON MANOR
SCHOOLANNE ARUNDEL COUNTY PUBLIC SCHOOLS
Property Description
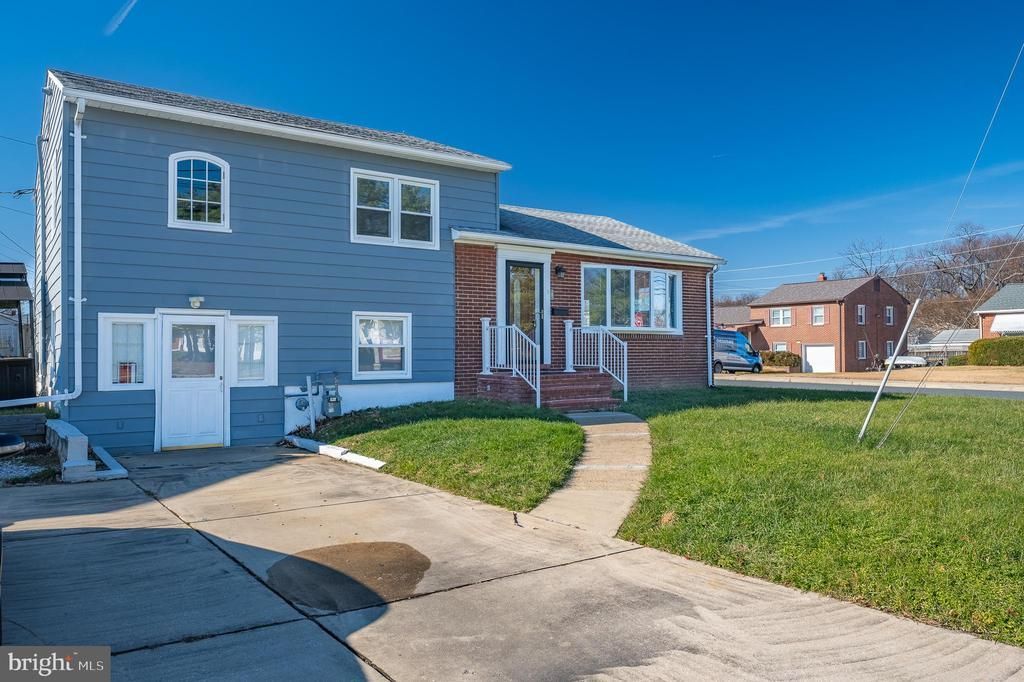
This stunning four-bedroom, two-bath split-level in desirable Linthicum offers a spacious open-concept layout defined by custom cedar ceilings, matching walls, and hardwood floors throughout. The gourmet kitchen serves as the home's centerpiece, featuring a massive eight-person island, granite countertops, 42" soft-close maple cabinetry, and a commercial-grade KitchenAid range. The primary suite provides a private retreat with a large walk-in closet and an open en-suite bath equipped with a jacuzzi tub and custom tile shower. Fully updated for 2026, the home features a dual-zoned HVAC system, an energy-efficient tankless water heater, a newer roof, and replaced windows—including a picturesque bay window in the living room. The versatile floor plan includes two rooms with their own separate entrances, providing excellent potential for a home office or guest suite. Complete with two separate driveways for ample off-street parking, this move-in-ready property is a must-see.
Property Features
Property Type: Residential - Single Family
Basement: Yes
Basement: Connecting Stairway, Daylight, Full, Front Entrance, Fully Finished, Heated, Improved, Windows
Cooling: Central A/C
Fuel Type: Natural Gas
Heating: Forced Air
Home Style: Split Level
Lot Size: 0.17 Acres
Roof Type: Asphalt, Shingle
Stories: 3.0
Taxes: $4,175
Year Built: 1955
Feature Descriptions
Additional Structures: Above Grade, Below Grade
Appliances: Commercial Range, Dishwasher, Dryer, Exhaust Fan, Microwave, Range Hood, Oven/Range - Gas, Refrigerator, Stainless Steel Appliances, Washer, Water Heater - Tankless
Days on Site: 195
Exterior: Brick, Combination, Vinyl Siding
Flooring: Hardwood, Partially Carpeted, Ceramic Tile
Interior: Dining Area, Floor Plan - Traditional, Kitchen - Table Space, Wood Floors
Lot: Corner
Lot Dimensions: 0.17 Acre(S)
Parking Features: Concrete Driveway, Dirt Driveway, Parking Space Conveys, Private
Pet Restrictions: No Pet Restrictions
Rooms: Living Room, Primary Bedroom, Bedroom 2,Bedroom 3,Bedroom 4,Kitchen, Bedroom 1,Laundry, Bathroom 1,Primary Bathroom
Sewer: Public Sewer
SQFT Above Finished: 1656
SQFT Total Finished: 1656
Structure Type: Detached
Water: Public
Windows: Bay/Bow, Replacement, Screens
Room Sizes
Primary Bedroom: 23 x 13 Level - Upper 1
Kitchen: 12 x 19 Level - Main
Bedroom 1: 8 x 10 Level - Upper 1
Primary Bathroom: 12 x 10 Level - Upper 1
Bedroom 2: 11 x 11 Level - Lower 1
Living Room: 13 x 21 Level - Main
Bedroom 3: 19 x 11 Level - Lower 1
Bathroom 1: 8 x 11 Level - Lower 1
Laundry: 3 x 11 Level - Lower 1
Bedroom 4: 11 x 25 Level - Lower 1
Local Schools
School District: ANNE ARUNDEL COUNTY PUBLIC SCHOOLS
Listed By / Shown By
Listed By
Agency Name: Evergreen Properties
Agency Phone: 3018408061
Shown By
Agency Title: RealtyMark
Agency Phone: 888-260-0040

Estimate Your Payment
Estimated Payment
$ 1,495.75 per month $1,014.84 Principal & Interest $347.92 Property Tax $133.00 Homeowner's InsuranceChange Payment Information


312 N Hammonds Ferry Rd | MLS# MDAA2133090
This single family home located at 312 N Hammonds Ferry Rd, Linthicum Heights, MD 21090 is currently listed for sale with an asking price of $455,990. This property was built in 1955 and has 4 bedrooms and 2 full baths with 1656 sq. ft. N Hammonds Ferry Rd is located in the MICHAELTON MANOR subdivision within the ANNE ARUNDEL COUNTY PUBLIC SCHOOLS school district. Search MICHAELTON MANOR real estate on www.realtymarkllc.com today.