
BEDS4
BATHS3 full
SQUARE FEET2,152
MLS#MDBC2166510
STATUSACTIVE
PROPERTY TYPEResidential - Single Family
SUBDIVISIONRIDGELY HEIGHTS
SCHOOLBALTIMORE COUNTY PUBLIC SCHOOLS
Property Description
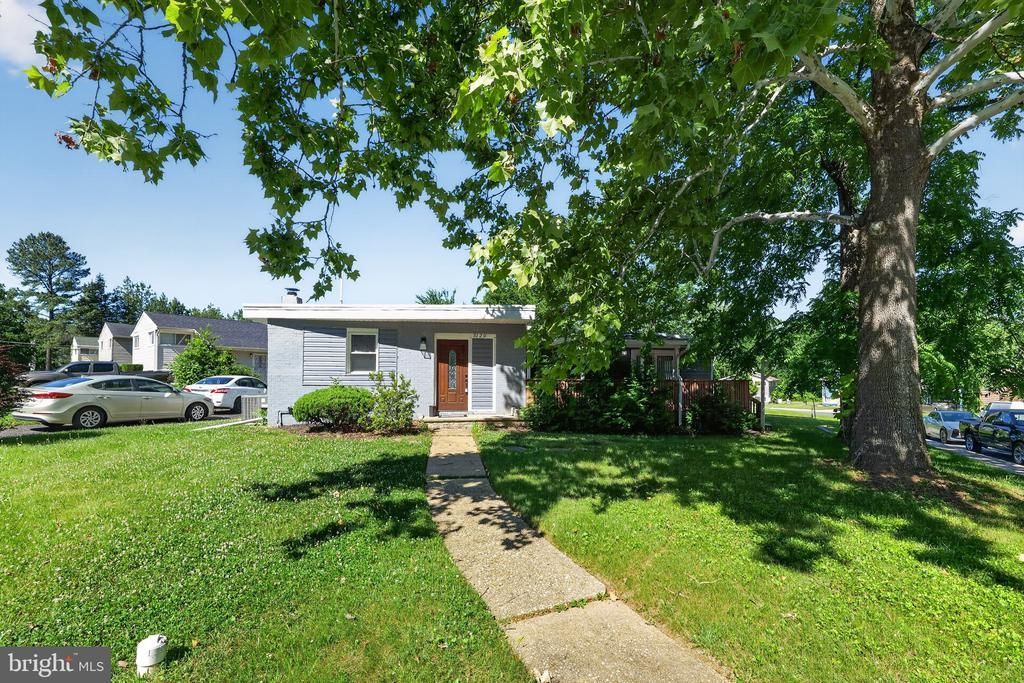
Seller is open to up to $10,000 in sellers assistance, offer depending! Welcome to this beautifully updated rancher offering 2,152 square feet of finished living space—one of the largest homes in the neighborhood! Thoughtfully designed with today's lifestyle in mind, the open-concept floor plan is filled with natural light, creating a bright and inviting atmosphere throughout. Luxury vinyl plank flooring enhances the main living areas, while the updated finishes provide a fresh, modern feel. The kitchen flows seamlessly into the living and dining spaces, making everyday living and entertaining effortless. Featuring 4 bedrooms and 3 full bathrooms, this home offers plenty of space and flexibility to fit your needs. The unfinished basement provides excellent storage or the opportunity to create additional living space in the future. Conveniently located near shopping, dining, parks, and major commuter routes, this move-in-ready home is one you won't want to miss!
Property Features
Property Type: Residential - Single Family
Basement: Unfinished
Basement: Yes
Cooling: Central A/C
Fuel Type: Electric
Heating: Forced Air
Home Style: Ranch/Rambler
Lot Size: 0.21 Acres
Stories: 1.0
Taxes: $3,316
Year Built: 1957
Feature Descriptions
Accessibility: Level Entry - Main
Additional Structures: Above Grade, Below Grade
Appliances: Built-In Microwave, Dishwasher, Oven/Range - Electric, Refrigerator, Stainless Steel Appliances
Days on Site: 29
Electric: 200+ Amp Service
Exterior: Brick, Stick Built
Flooring: Luxury Vinyl Plank
Interior: Dining Area, Floor Plan - Open, Kitchen - Island
Lot Dimensions: 0.21 Acre(S)
Parking Features: Asphalt Driveway
Parking Notes: 3 Total Parking Spaces
Rooms: Living Room, Bedroom 2,Bedroom 3,Bedroom 4,Kitchen, Basement, Bedroom 1,Bathroom 1,Bathroom 2,Bathroom 3
Sewer: Public Sewer
SQFT Above Finished: 2152
SQFT Total Finished: 2152
Structure Type: Detached
Total Garage/Parking Spaces: 3
Water: Public
Local Schools
School District: BALTIMORE COUNTY PUBLIC SCHOOLS
Listed By / Shown By
Listed By
Agency Name: Keller Williams Keystone Realty
Agency Phone: 7176345921
Shown By
Agency Title: RealtyMark
Agency Phone: 888-260-0040

Estimate Your Payment
Estimated Payment
$ 1,320.99 per month $923.61 Principal & Interest $276.33 Property Tax $121.04 Homeowner's InsuranceChange Payment Information


3129 Lugine Ave | MLS# MDBC2166510
This single family home located at 3129 Lugine Ave, Gwynn Oak, MD 21207 is currently listed for sale with an asking price of $415,000. This property was built in 1957 and has 4 bedrooms and 3 full baths with 2152 sq. ft. Lugine Ave is located in the RIDGELY HEIGHTS subdivision within the BALTIMORE COUNTY PUBLIC SCHOOLS school district. Search RIDGELY HEIGHTS real estate on www.realtymarkllc.com today.