
BEDS4
BATHS2 full 1 partial
SQUARE FEET1,844
MLS#NJOC2046350
STATUSACTIVE
PROPERTY TYPEResidential - Single Family
SCHOOLBARNEGAT TOWNSHIP PUBLIC SCHOOLS
Property Description
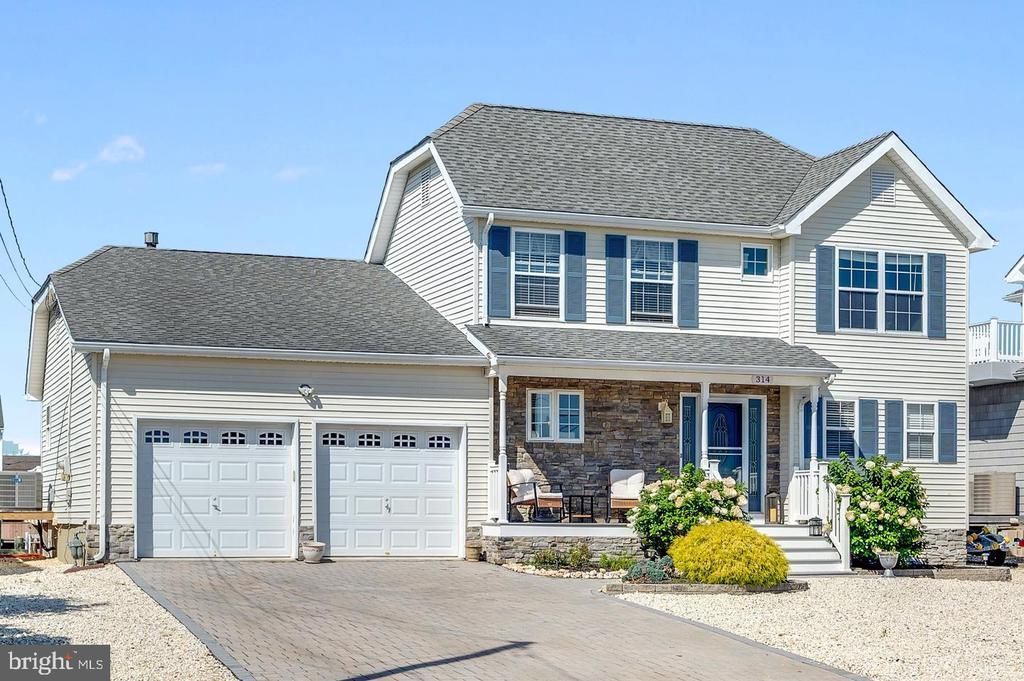
Welcome to 314 Bayshore Drive-your waterfront oasis! This meticulously maintained 4 BR, 2 1/2 bath LAGOON FRONT home WITH PRIVATE BOAT DOCK & LIFT offers a rare combination year-round comfort with coastal waterfront living where you awaken each morning to stunning views of the Barnegat Bay and infamous Barnegat Lighthouse. An expansive rear deck (18' x 50') invites you to savor the sunset, gather friends and family, or just relax after a day on the boat. Pride of ownership is evident throughout this lovely turn-key home. The first level offers a LR with cathedral ceiling & fireplace, updated kitchen with granite/SS appliances, Large BR with private bath- perfect for extended family, a flex room (den/office/playroom or guest room),a laundry room, and powder room. The second level 3 additional generous sized BR's and a recently renovated bathroom. 3 sets of Anderson sliders with built-in blinds, a gas fireplace with custom built stone facade, elegant crown moulding, newer central A/C unit(1 yr), furnace (2 yrs), attached 2-car garage, a portable generator w/ permanent electrical hook up, and paver driveway make this the perfect year-round or Summer home. Rather than being built on a slab, this home offers a fully-insulated crawl space for added comfort. Located within walking distance to a bay beach and just 9 miles from the pristine shores of LBI!
Property Features
Property Type: Residential - Single Family
Cooling: Central A/C
Fireplaces: 1
Fuel Type: Natural Gas
Garage: 2
Heating: Forced Air
Home Style: Colonial
Lot Size: 0.20 Acres
Roof Type: Architectural Shingle
Stories: 2.0
Taxes: $11,703
Year Built: 1996
Feature Descriptions
Accessibility: 2+ Access Exits,32"+ wide Doors, Accessible Switches/Outlets
Additional Structures: Above Grade
Appliances: Built-In Microwave, Dishwasher, Oven - Self Cleaning, Oven/Range - Gas, Range Hood, Refrigerator, Stainless Steel Appliances, Stove, Water Heater
Days on Site: 2
Electric: 200+ Amp Service
Exterior: Spray Foam Insulation, Stone, Vinyl Siding
Exterior: BBQ Grill, Awning(s), Exterior Lighting, Outside Shower
Fireplace: Gas/Propane, Mantel(s), Stone
Flooring: Ceramic Tile, Hardwood, Luxury Vinyl Plank, Partially Carpeted
Interior: Built-Ins, Combination Dining/Living, Crown Moldings, Dining Area, Entry Level Bedroom, Floor Plan - Open, Kitchen - Gourmet, Kitchen - Island, Primary Bedroom - Bay Front, Recessed Lighting, Upgraded Countertops, Wood Floors
Location: Lagoon
Lot Dimensions: 0.20 Acre(S)
Municipality: BARNEGAT TWP
Number of Rooms: 8
Parking Notes: 2 Total Parking Spaces
Pet Restrictions: No Pet Restrictions
Sewer: No Septic System
Special View Info: Bay, Water
SQFT Above Finished: 1844
SQFT Total Finished: 1844
Structure Type: Detached
Total Garage/Parking Spaces: 2
Water: Public
Waterfront: Private Dock Site
Windows: Double Hung, Energy Efficient, Screens, Sliding, Wood Frame
Local Schools
School District: BARNEGAT TOWNSHIP PUBLIC SCHOOLS
Listed By / Shown By
Listed By
Agency Name: Coldwell Banker
Agency Phone: 9732332300
Shown By
Agency Title: RealtyMark
Agency Phone: 888-260-0040

Estimate Your Payment
Estimated Payment
$ 2,986.52 per month $1,778.23 Principal & Interest $975.25 Property Tax $233.04 Homeowner's InsuranceChange Payment Information


314 Bayshore Drive , Unit 314 | MLS# NJOC2046350
This single family home located at 314 Bayshore Drive , Unit 314, Barnegat, NJ 08005 is currently listed for sale with an asking price of $799,000. This property was built in 1996 and has 4 bedrooms and 2 full and 1 partial baths with 1844 sq. ft. Bayshore Drive , Unit 314 is located within the BARNEGAT TOWNSHIP PUBLIC SCHOOLS school district. Search Barnegat real estate on www.realtymarkllc.com today.