
BEDS3
BATHS2 full 1 partial
SQUARE FEET1,786
MLS#NJBL2118376
STATUSACTIVE
PROPERTY TYPEResidential - Single Family
SUBDIVISIONMARLTON LAKES
SCHOOLEVESHAM TOWNSHIP
Property Description
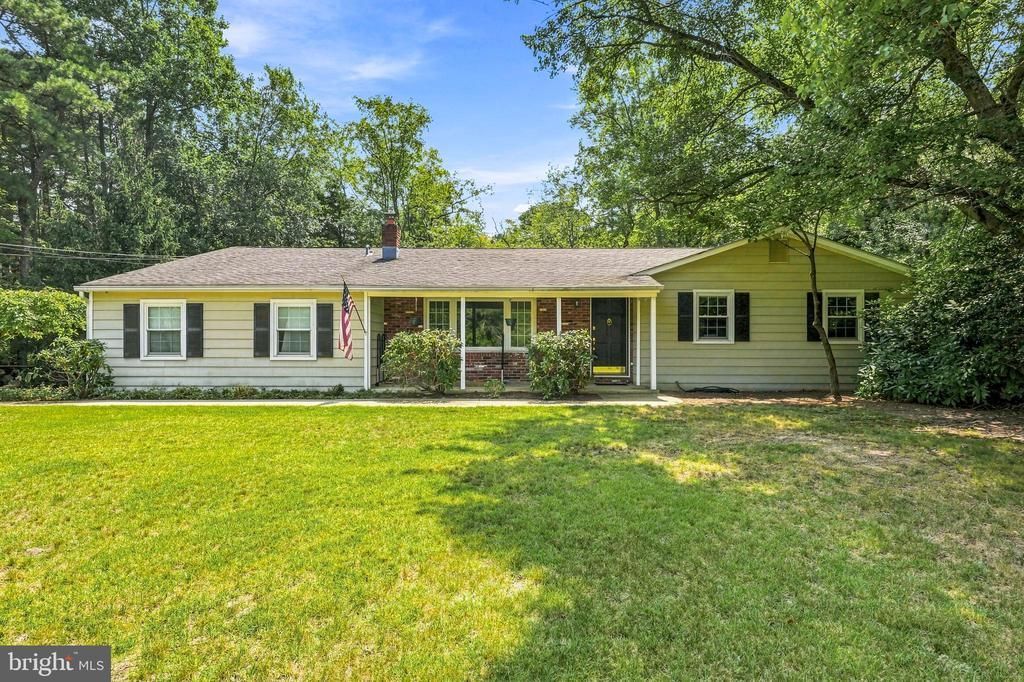
Welcome to Marlton Lakes! Nestled in one of Marlton's most desirable lake communities, this charming 3-bedroom, 2.5-bath ranch home offers the perfect blend of comfort, nature, and recreation. Step inside to discover a spacious floor plan featuring a bright living room, formal dining room, well-appointed kitchen, and an inviting family room with a cozy fireplace—ideal for everyday living and entertaining. Hardwood flooring flows throughout much of the home, while large windows fill the space with natural light. Outdoors, enjoy the tranquility of your private backyard where a picturesque stream meanders through the property, creating a peaceful natural setting right outside your door. Relax on the deck, entertain family and friends, or simply take in the sights and sounds of nature. As a resident of Marlton Lakes, you'll enjoy access to the community's beautiful private lake, sandy beach, playground, volleyball court, and picnic areas. Spend your days fishing, kayaking, canoeing, paddleboarding, or enjoying light boating on the lake, all just moments from your home. Additional features include an attached garage, generous driveway, mature landscaping, and a desirable ranch layout with everything conveniently located on one level. Experience the unique lifestyle that Marlton Lakes has to offer—where nature, recreation, and community come together in one exceptional place. *Some of the photos in this listing may have been altered/enhanced by artificial intelligence*.
Property Features
Property Type: Residential - Single Family
Cooling: Central A/C
Fuel Type: Natural Gas
Garage: 1
Heating: Forced Air, Programmable Thermostat, Zoned
Home Style: Ranch/Rambler
Lot Size: 0.57 Acres
Stories: 1.0
Taxes: $9,096
Year Built: 1972
Feature Descriptions
Accessibility: 2+ Access Exits
Additional Structures: Above Grade, Below Grade
Appliances: Built-In Microwave, Built-In Range, Dishwasher, Dryer, Oven/Range - Gas, Refrigerator, Stainless Steel Appliances, Washer
Community Amenities: Beach, Club House, Lake
Days on Site: 19
Exterior: Exterior Lighting, Flood Lights, Street Lights
Exterior: Brick, Other
Flooring: Wood
HOA Fee: $292.25/Quarterly
Interior: Attic, Attic/House Fan, Breakfast Area, Ceiling Fan(s), Crown Moldings, Family Room Off Kitchen, Floor Plan - Traditional, Formal/Separate Dining Room, Kitchen - Eat-In, Primary Bath(s), Recessed Lighting, Bathroom - Stall Shower, Bathroom - Tub Shower, Upgraded Countertops, Wainscotting, Window Treatments, Wood Floors, Other
Lake Name: Upper Marlton Lake
Lot: Front Yard, Landscaping, Level, Partly Wooded, Private, Rear Yard, SideYard(s)
Lot Dimensions: 0.57 Acre(S)
Municipality: EVESHAM TWP
Parking Features: Concrete Driveway
Parking Notes: 1 Total Parking Spaces
Rooms: Living Room, Dining Room, Primary Bedroom, Bedroom 2,Bedroom 3,Kitchen, Family Room
Sewer: Public Septic
Special View Info: Creek/Stream, Garden/Lawn, Trees/Woods
SQFT Above Finished: 1786
SQFT Total Finished: 1786
Structure Type: Detached
Total Garage/Parking Spaces: 1
Water: Private
Windows: Double Hung, Energy Efficient, Sliding, Screens, Vinyl Clad
Wooded: Yes
Room Sizes
Living Room: 35 x 13 Level - Main
Dining Room: 15 x 11 Level - Main
Kitchen: 15 x 11 Level - Main
Family Room: 20 x 13 Level - Main
Primary Bedroom: 15 x 12 Level - Main
Bedroom 2: 12 x 11 Level - Main
Bedroom 3: 13 x 11 Level - Main
Local Schools
High School: CHEROKEE H.S.
Middle School: MARLTON MIDDLE M.S.
Elementary School: MARLTON ELEMENTARY
School District: EVESHAM TOWNSHIP
Listed By / Shown By
Listed By
Agency Name: Keller Williams Realty - Moorestown
Agency Phone: 8563161100
Shown By
Agency Title: RealtyMark
Agency Phone: 888-260-0040

Estimate Your Payment
Estimated Payment
$ 2,079.55 per month $1,168.42 Principal & Interest $758.00 Property Tax $153.13 Homeowner's InsuranceChange Payment Information


314 Lakeshore Drive | MLS# NJBL2118376
This single family home located at 314 Lakeshore Drive, Marlton, NJ 08053 is currently listed for sale with an asking price of $525,000. This property was built in 1972 and has 3 bedrooms and 2 full and 1 partial baths with 1786 sq. ft. Lakeshore Drive is located in the MARLTON LAKES subdivision within the EVESHAM TOWNSHIP school district. Search MARLTON LAKES real estate on www.realtymarkllc.com today.