
BEDS5
BATHS4 full
SQUARE FEET2,802
MLS#2171477
STATUSActive
PROPERTY TYPEResidential - Single Family
SUBDIVISIONWildlight
Property Description
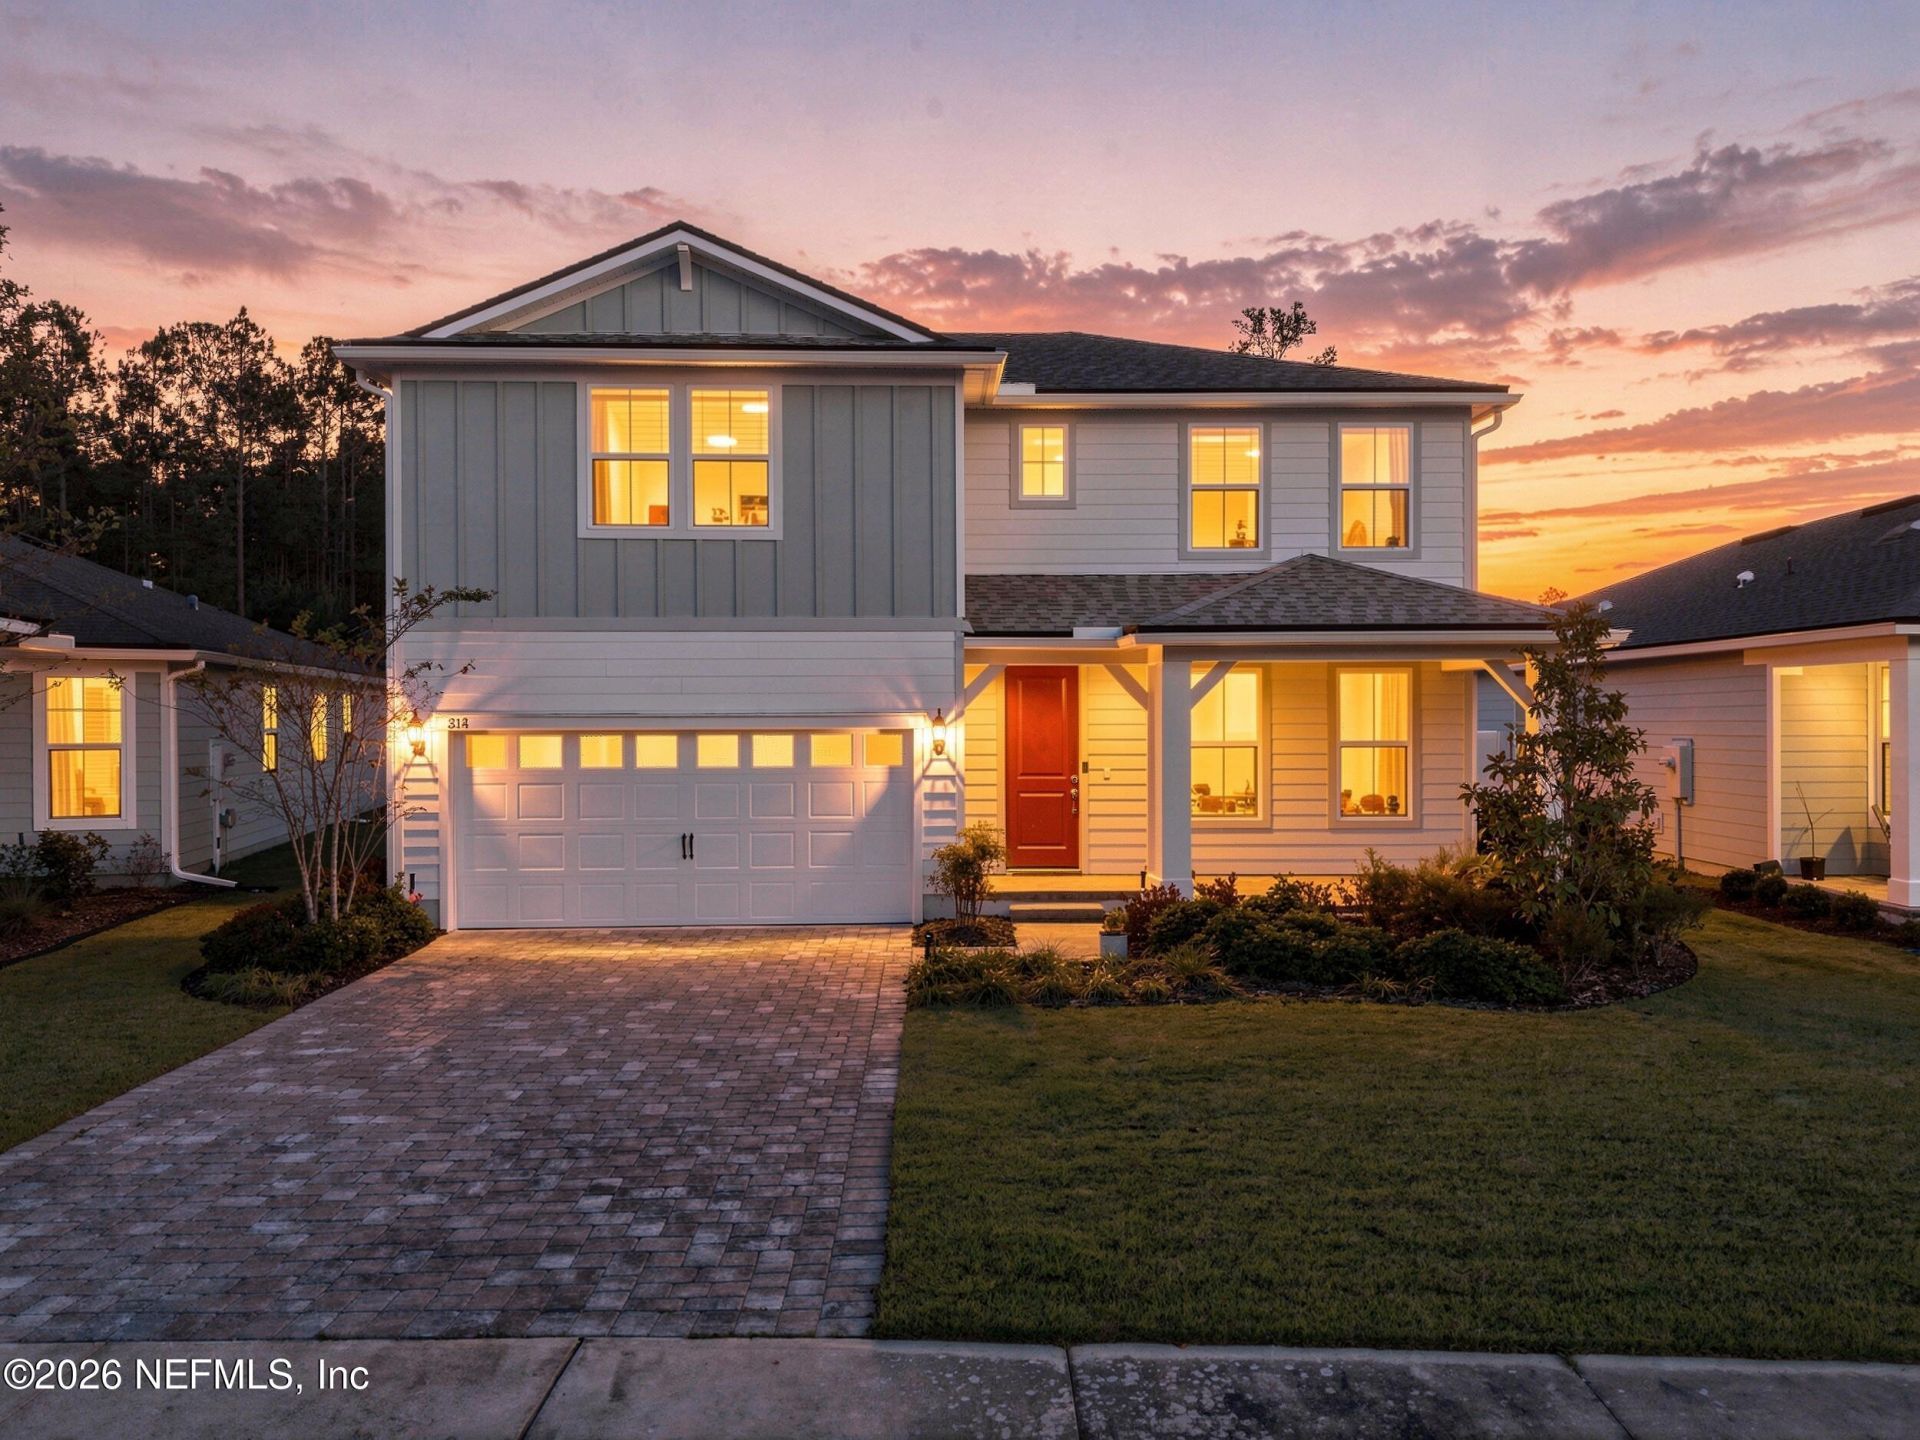
FIVE bedrooms, FOUR full baths, a screened lanai, and a FENCED yard backing to the preserve in Wildlight's Forest Park. Built by Pulte in 2023, this 2,802 sf Whitestone plan places the owner's suite on the main level with a walk-in shower, plus an oversized loft upstairs. The kitchen features 42-inch upper cabinets with crown molding, soft-close drawers and roll-out trays, White Zeus quartz, an arabesque tile backsplash, and stainless appliances. Upgrades throughout the house include 8-ft doors on the first floor, an open stair rail with oak handrail, whole-house gutters, and a security system. A pocket slider glass door opens to the screened lanai, with a gas stub for the grill, overlooking the wooded buffer. Additional updates include water softener, epoxy garage flooring, and laundry utility sink. Just across from Wildlight Elementary, minutes to the YMCA, WaterBug Park, trails, I-95, and Amelia Island.
Property Features
Property Type: Residential - Single Family
Cooling: Central Air, Electric
Heating: Central, Electric, Heat Pump
Home Style: Traditional
Lot Size: 0.15 Acres
Roof Type: Shingle
Year Built: 2023
Feature Descriptions
Exterior: Fiber Cement, Frame
Lot Dimensions: 50x135
Security: yes
Sewer: Public Sewer
Local Schools
High School: Yulee
Middle School: Yulee
Elementary School: Wildlight
Listed By / Shown By
Listed By
Agency Name: CHRISTIE'S INTERNATIONAL REAL ESTATE FIRST COAST
Shown By
Agency Title: RealtyMark
Agency Phone: 888-260-0040

Estimate Your Payment
Estimated Payment
$ 1,507.82 per month $1,333.11 Principal & Interest $0.00 Property Tax (data not provided by mls) $174.71 Homeowner's InsuranceChange Payment Information


314 Saw Palmetto Street | MLS# 2171477
This single family home located at 314 Saw Palmetto Street, Yulee, FL 32097 is currently listed for sale with an asking price of $599,000. This property was built in 2023 and has 5 bedrooms and 4 full baths with 2802 sq. ft. Saw Palmetto Street is located in the Wildlight subdivision. Search Wildlight real estate on www.realtymarkllc.com today.