
BEDS3
BATHS3 full 1 partial
SQUARE FEET2,400
MLS#DESU2115122
STATUSACTIVE
PROPERTY TYPEResidential - Single Family
SUBDIVISIONBAY FOREST CLUB
SCHOOLINDIAN RIVER
Property Description
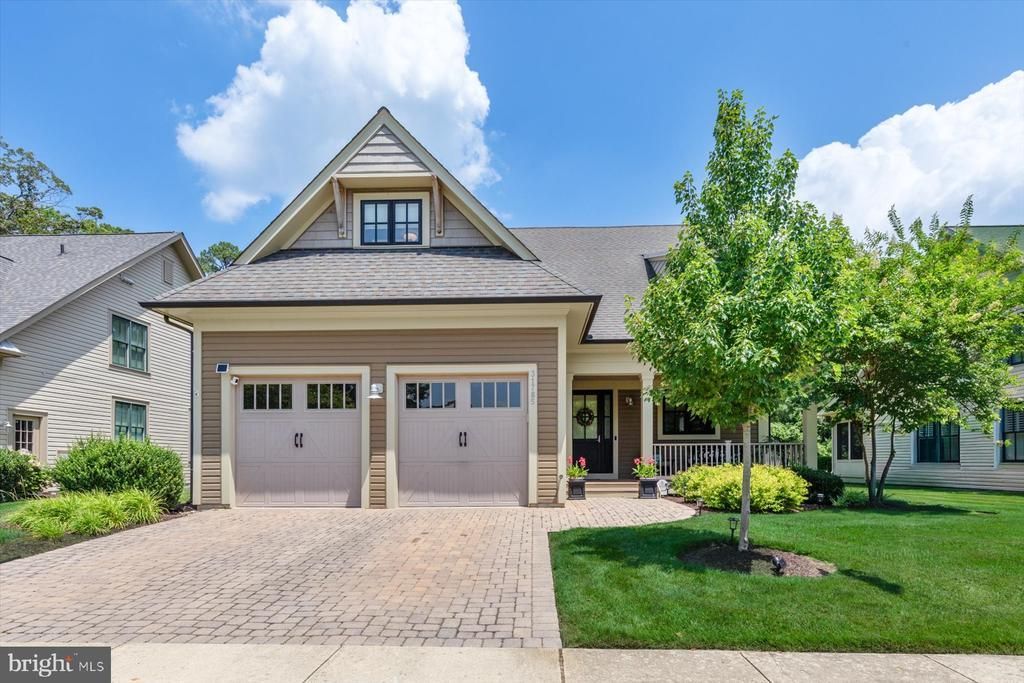
Located in the fabulous, award-winning Bay Forest Club, this exceptional home offers tranquil pond and fountain views from the inviting front porch, where you can also enjoy breathtaking sunsets. The rear screened porch overlooks a wooded backdrop, creating a peaceful, private retreat with a fenced yard, professional landscaping, and beautiful hardscaping. The home's curb appeal is enhanced by a brick paver driveway and striking black-framed windows, adding a modern architectural touch while beautifully framing the surrounding views. Inside, you'll find 3 bedrooms, 3.5 baths, a spacious loft, and a large storage room that can also be used as an office or additional sleeping area. Meticulously designed and impeccably maintained, every detail has been thoughtfully considered. Features include an open floor plan with 10-foot ceilings, stunning hardwood floors, a gas fireplace, a main-level primary suite with a Jacuzzi tub, pocket doors, custom closet organizers, new upstairs carpeting, and a conditioned crawl space with a new sump pump. Residents of Bay Forest Club enjoy resort-style living with two Las Vegas-style pools and an impressive array of amenities, including indoor pickleball and basketball courts. Be sure to view the photos showcasing everything this exceptional community has to offer. This is a must-see home that perfectly combines luxury, comfort, privacy, and an unbeatable lifestyle.
Property Features
Property Type: Residential - Single Family
Cooling: Central A/C
Fireplaces: 1
Fuel Type: Natural Gas, Electric
Garage: 2
Heating: Heat Pump(s), Zoned, Forced Air
Home Style: Contemporary, Craftsman
Lot Size: 0.20 Acres
Roof Type: Architectural Shingle
Stories: 2.0
Taxes: $1,400
Year Built: 2014
Feature Descriptions
Accessibility: Level Entry - Main
Additional Structures: Above Grade, Below Grade
Appliances: Dishwasher, Disposal, Exhaust Fan, Icemaker, Refrigerator, Microwave, Oven/Range - Gas, Water Heater - Tankless, Dryer, Washer, Extra Refrigerator/Freezer
Building Name: BAY FOREST CLUB
Community Amenities: Basketball Courts, Bike Trail, Community Center, Fitness Center, Jog/Walk Path, Marina/Marina Club, Tennis Courts, Tot Lots/Playground, Pool - Outdoor, Swimming Pool, Putting Green, Common Grounds, Exercise Room, Pickleball Courts
Days on Site: 17
Exterior: Frame, Vinyl Siding
Exterior: Lawn Sprinkler, Extensive Hardscape, Exterior Lighting, Sidewalks, Street Lights
Fireplace: Gas/Propane
Flooring: Carpet, Hardwood, Tile/Brick
HOA Fee: $413.00/Monthly
Interior: Attic, Kitchen - Island, Combination Kitchen/Dining, Combination Kitchen/Living, Entry Level Bedroom, WhirlPool/HotTub
Lot: Landscaping, Trees/Wooded
Lot Dimensions: 0.20 Acre(S)
Number of Rooms: 3
Parking Features: Brick Driveway
Parking Notes: 4 Total Parking Spaces
Pet Restrictions: Cats OK, Dogs OK
Rooms: Foyer, Laundry, Loft, Storage Room, Screened Porch
Sewer: Public Sewer
Special View Info: Panoramic, Pond, Scenic Vista, Trees/Woods, Water
SQFT Above Finished: 2400
SQFT Total Finished: 2400
Structure Type: Detached
Total Garage/Parking Spaces: 4
Water: Private
Windows: Screens, Double Pane
Wooded: Yes
Local Schools
School District: INDIAN RIVER
Listed By / Shown By
Listed By
Agency Name: Long & Foster Real Estate, Inc.
Agency Phone: 3025399040
Shown By
Agency Title: RealtyMark
Agency Phone: 888-260-0040

Estimate Your Payment
Estimated Payment
$ 2,130.20 per month $1,780.23 Principal & Interest $116.67 Property Tax $233.30 Homeowner's InsuranceChange Payment Information


31785 Skimmer Road | MLS# DESU2115122
This single family home located at 31785 Skimmer Road, Ocean View, DE 19970 is currently listed for sale with an asking price of $799,900. This property was built in 2014 and has 3 bedrooms and 3 full and 1 partial baths with 2400 sq. ft. Skimmer Road is located in the BAY FOREST CLUB subdivision within the INDIAN RIVER school district. Search BAY FOREST CLUB real estate on www.realtymarkllc.com today.