
BEDS3
BATHS1 full 1 partial
SQUARE FEET1,280
MLS#PAMC2185004
STATUSACTIVE
PROPERTY TYPEResidential - Single Family
SUBDIVISIONWYNMERE HUNT
SCHOOLHATBORO-HORSHAM
Property Description
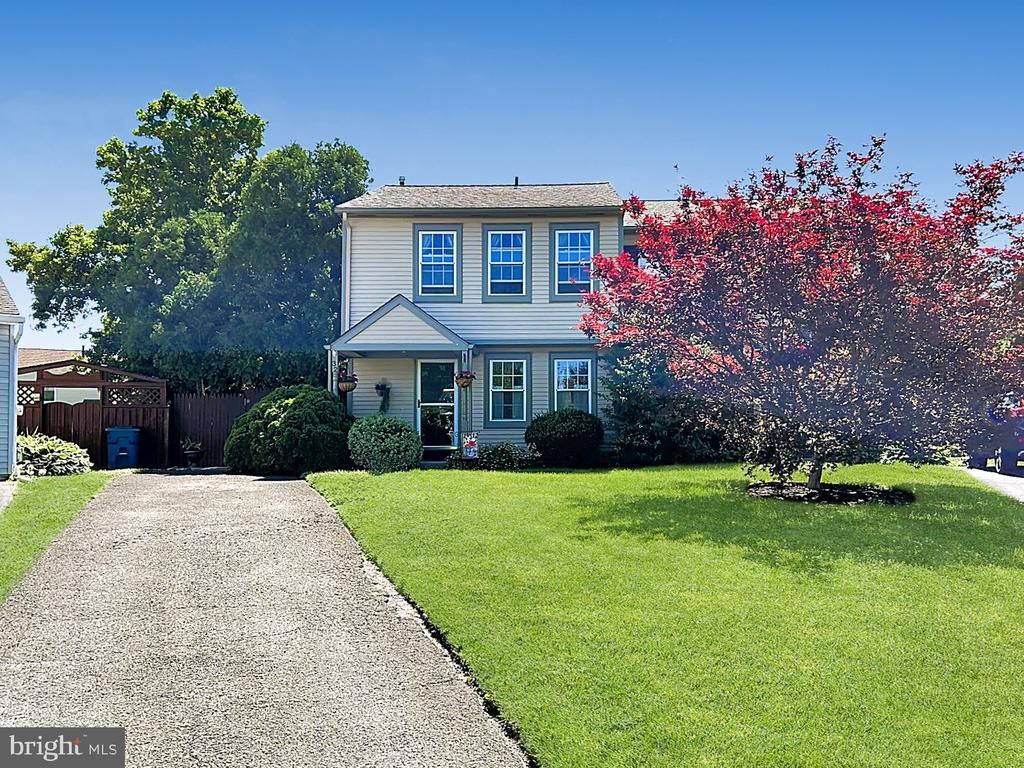
Back on market after buyer's financing fell through. A beautiful 2 story colonial style twin home located in the Wynmere Hunt neighborhood of Horsham Township, and the highly sought after Hatboro-Horsham School District. First floor - an open floor plan with living room, dining area, kitchen, and powder room. Second floor - 3 nice size bedrooms and jack n jill style full bathroom. Basement - full, unfinished. Attic - pull down steps in 2nd floor hallway provides additional storage space. Bonus: beautiful hardwood flooring and crown molding throughout, custom lighting, ample windows and doors allowing for plenty of natural light, sliders in living room to backyard deck. And here's the biggest bonus of all: the backyard is an absolute oasis - relaxing and private - boasting brick walkways, mulch beds, perennial flowers and shrubbery, seating and dining areas. Perfect for a party of 1, 2, or 30! This home is close to schools, parks, shopping, and dining in Willow Grove, Hatboro, Ambler, and Montgomeryville. Plus conveniently located near commuter routes Welsh Rd, Norristown Rd, Limekiln Pk, Rt 202, Rt 463, Rt 611, and the PA turnpike interchange at Willow Grove. A terrific opportunity at affordable homeownership!
Property Features
Property Type: Residential - Single Family
Basement: Yes
Basement: Full
Cooling: Central A/C
Fuel Type: Natural Gas
Heating: Forced Air
Home Style: Colonial
Lot Size: 0.12 Acres
Stories: 2.0
Taxes: $4,993
Year Built: 1986
Feature Descriptions
Additional Structures: Above Grade, Below Grade
Appliances: Dishwasher, Oven/Range - Gas, Range Hood, Stainless Steel Appliances
Days on Site: 25
Exterior: Outbuilding(s)
Exterior: Vinyl Siding
Fencing: Privacy, Wood
Interior: Crown Moldings, Floor Plan - Open, Pantry, Water Treat System
Lot Dimensions: 0.12 Acre(S)
Municipality: HORSHAM TWP
Parking Notes: 2 Total Parking Spaces
Rooms: Living Room, Dining Room, Primary Bedroom, Bedroom 2,Bedroom 3,Kitchen, Foyer, Full Bath, Half Bath
Sewer: Public Sewer
SQFT Above Finished: 1280
SQFT Total Finished: 1280
Structure Type: Twin/Semi-Detached
Total Garage/Parking Spaces: 2
Water: Public
Room Sizes
Primary Bedroom: 15 x 12 Level - Upper 1
Bedroom 2: 12 x 9 Level - Upper 1
Bedroom 3: 10 x 9 Level - Upper 1
Local Schools
School District: HATBORO-HORSHAM
Listed By / Shown By
Listed By
Agency Name: EXP Realty, LLC
Agency Phone: 8883977352
Shown By
Agency Title: RealtyMark
Agency Phone: 888-260-0040

Estimate Your Payment
Estimated Payment
$ 1,465.77 per month $928.06 Principal & Interest $416.08 Property Tax $121.63 Homeowner's InsuranceChange Payment Information


32 Steeplechase Circle | MLS# PAMC2185004
This single family home located at 32 Steeplechase Circle, Horsham, PA 19044 is currently listed for sale with an asking price of $417,000. This property was built in 1986 and has 3 bedrooms and 1 full and 1 partial baths with 1280 sq. ft. Steeplechase Circle is located in the WYNMERE HUNT subdivision within the HATBORO-HORSHAM school district. Search WYNMERE HUNT real estate on www.realtymarkllc.com today.