
BEDS4
BATHS2 full 1 partial
SQUARE FEET2,092
MLS#NJGL2075248
STATUSACTIVE
PROPERTY TYPEResidential - Single Family
SUBDIVISIONROLLING GREEN
SCHOOLGLASSBORO PUBLIC SCHOOLS
Property Description
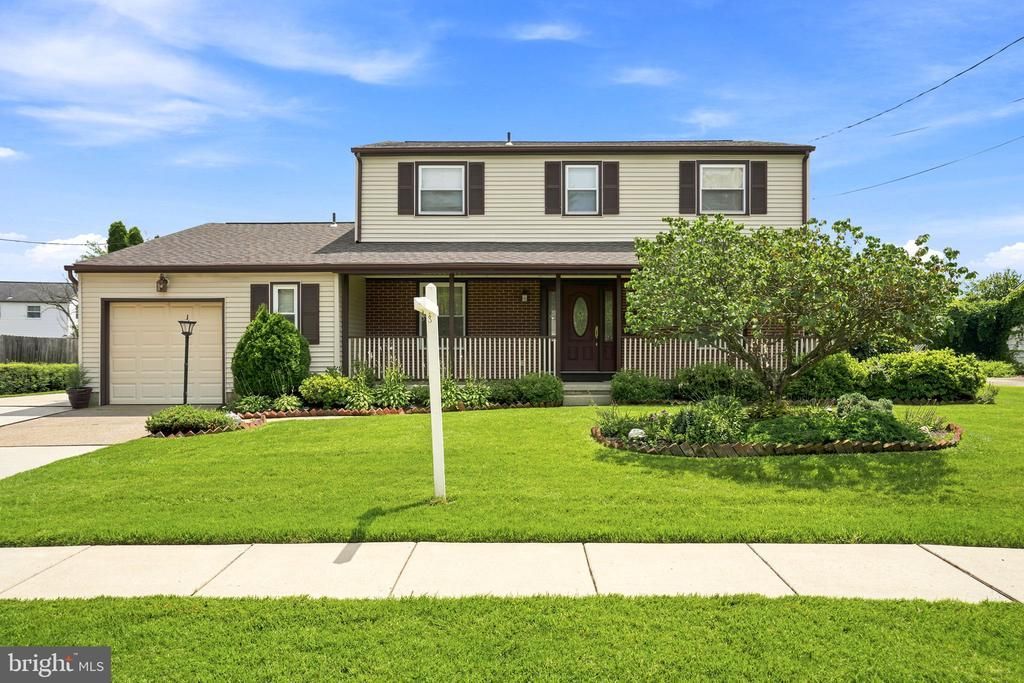
Welcome to this property with a great location lots of recreation areas near by Soccer fields, Baseball, walking paths. Shopping is near by all the major chains, and local shops and restaurants. Close to all major highways and bi-ways New Jersey Turnpike, 295, 322, 47 and all shore points and trips to Phila minutes to all roads. Property has a front porch and a covered patio for that morning coffee the yard is fenced for the abundance of privacy you desire with wonderful landscaped yard with a pond that is over the top in beauty. The home has 4 bedrooms, two and half baths. carpeting in the bedrooms with hardwood and closets. Living room and dining room does not have carpet finished hardwood and updated windows for a bright and sunny room. Kitchen has all updated stainless steel appliances with a moveable island . Also sliding glass doors to the covered patio. Family room has two nice size windows and a gas fired fireplace. Property also has solar panels to be more energy efficient in heating and cooling
Property Features
Property Type: Residential - Single Family
Basement: Yes
Basement: Combination, Partially Finished, Partial, Shelving, Water Proofing System, Heated
Cooling: Ceiling Fan(s), Central A/C
Fireplaces: 1
Fuel Type: Natural Gas
Garage: 1
Heating: Central,90% Forced Air
Home Style: Colonial, Traditional
Lot Size: 0.23 Acres
Roof Type: Shingle, Pitched
Stories: 2.0
Taxes: $7,299
Year Built: 1971
Feature Descriptions
Accessibility: >84" Garage Door,2+ Access Exits
Additional Structures: Above Grade, Below Grade
Appliances: Dishwasher, Dryer - Gas
Days on Site: 12
Electric: 150 Amps
Exterior: Frame
Fencing: Vinyl, Wood, Other
Fireplace: Gas/Propane
Interior: Attic, Bathroom - Stall Shower, Bathroom - Tub Shower
Location: Suburban
Lot Dimensions: 0.23 Acre(S)
Municipality: GLASSBORO BORO
Number of Rooms: 8
Parking Features: Concrete Driveway
Parking Notes: 7 Total Parking Spaces
Pet Restrictions: No Pet Restrictions
Rooms: Bathroom 1
Sewer: Public Sewer
SQFT Above Finished: 2092
SQFT Total Finished: 2092
Structure Type: Other
Total Garage/Parking Spaces: 7
Utilities: Above Ground, Cable TV Available, Electric Available, Phone, Natural Gas Available, Phone Available, Sewer Available, Water Available, Other
Water: Public
Windows: Double Hung, Double Pane
Room Sizes
Bathroom 1: 13 x 14 Level - Upper 1
Local Schools
School District: GLASSBORO PUBLIC SCHOOLS
Listed By / Shown By
Listed By
Agency Name: Weichert Realtors - Moorestown
Agency Phone: 8562351950
Shown By
Agency Title: RealtyMark
Agency Phone: 888-260-0040

Estimate Your Payment
Estimated Payment
$ 1,839.18 per month $1,088.30 Principal & Interest $608.25 Property Tax $142.63 Homeowner's InsuranceChange Payment Information


320 Macclelland Avenue | MLS# NJGL2075248
This single family home located at 320 Macclelland Avenue, Glassboro, NJ 08028 is currently listed for sale with an asking price of $489,000. This property was built in 1971 and has 4 bedrooms and 2 full and 1 partial baths with 2092 sq. ft. Macclelland Avenue is located in the ROLLING GREEN subdivision within the GLASSBORO PUBLIC SCHOOLS school district. Search ROLLING GREEN real estate on www.realtymarkllc.com today.