
BEDS3
BATHS4 full
SQUARE FEET3,102
MLS#TB8517057
STATUSActive
PROPERTY TYPEResidential - Condominium
SUBDIVISIONTHE STOVALL ON BAYSHORE A CONDO
Property Description
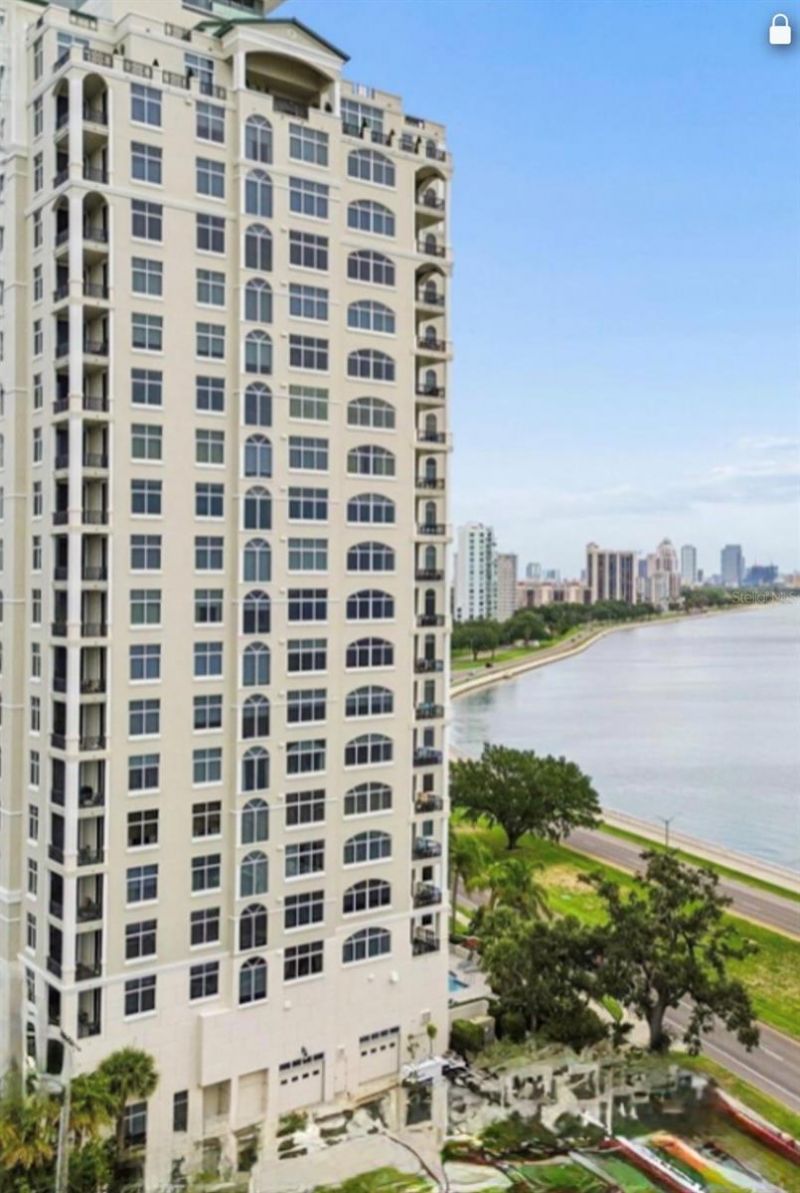
Experience the ultimate in true luxury living in this rarely available 12th floor 02 unit at The Stovall, one of Tampa's most desirable addresses, offering priceless panoramic views of Tampa Bay, the iconic Bayshore Blvd., Downtown Tampa, and westerly sunset views of St. Petersburg. A private elevator opens to the classically elegant living room with a beautiful gas fireplace and access to the east terrace. For entertaining friends and family there is a convenient wet bar area complete with ice maker and wine cooler overlooking the formal dining room. The gourmet kitchen offers custom cherry cabinetry, new quartz countertops, and top of the line appliances. The kitchen is open to the family room which features a wall to wall bookcase and access to one of two terraces. The primary bedroom has separate his and her baths and walk in closets. A second bedroom is perfect for guests and the third bedroom serves as an elegant library or office. The Stovall offers 24 hour security, concierge service, conference room, fitness center, library, game room with full kitchen, stunning pool overlooking the Bayshore, plus incredible guest suites for your out of town friends and family. This spectacular residence comes with 2 parking spaces in the secured garage and one large a/c storage unit.
Property Features
Property Type: Residential - Condominium
Cooling: Central Air
Garage: 2 car attached
Heating: Central, Electric
Lot Size: 0.00 Acres
Roof Type: Metal
Stories: 18.0
Taxes: $14,840
Year Built: 2001
Amenities
Built-in Features
Crown Molding
Solid Surface Counters
Solid Wood Cabinets
Stone Counters
Thermostat
Walk-In Closet(s)
Wet Bar
Balcony
Sidewalk
Sliding Doors
Storage
Feature Descriptions
Appliances: Built-In Oven, Cooktop, Dishwasher, Disposal, Dryer, Exhaust Fan, Ice Maker, Microwave, Refrigerator, Washer, Wine Refrigerator
Association Amenities: Elevators, Fitness Center, Maintenance, Pool, Security
Community Features: Buyer Approval Required, Fitness Center, Gated Community - Guard, Pool, Sidewalks, Special Community Restrictions, Wheelchair Access, Street Lights
Condo Fee: $3078/ Monthly
Days on Site: 34
Directions: FROM BAY TO BAY SOUTH ON BAYSHORE BLVD TO ADDRESS
Exterior: Block, Stucco
Fireplace: Living Room
Fireplace Y/N: Yes
Flood Zone Code: AE
Flooring: Wood
Foundation: Slab
HOA Y/N: Yes
Home Warranty Y/N: No
Listing Terms: Cash, Conventional
Lot: City Limits, Landscaped, Sidewalk, Paved
Number of Pets: 2
Ownership: Condominium
Parking: Assigned, Guest, Reserved
Parking Notes: Assigned, Guest, Reserved
Pets Allowed: Yes
Pets Restrictions: BUYER TO VERIFY PET RESTRICTIONS WITH CONDO ASSOCIATION
Pets Weight (Max): 95
Property Attached Y/N: No
Property Sub-Type: Condominium
Sewer: Public Sewer
Showing Instructions: 24 Hour Notice, Appointment Only, Listing Agent Must Accompany, ShowingTime
Special Sale Provisions: None
Utilities: Cable Connected, Electricity Connected, Public, Sewer Connected, Underground Utilities, Water Connected
Vegetation: Mature Landscaping
Water: Public
Water Access Y/N: No
Water View: Bay/Harbor - Full
Windows: Shutters
Zoning: PD
Room Sizes
Living Room: 17x25
Dining Room: 15x15
Family Room: 16x16
Primary Bedroom: 14x22
Bedroom 2: 12x13
Bedroom 3: 14x12
Kitchen: 17x9
Foyer: 10x6
Local Schools
High School: Plant-HB
Middle School: Coleman-HB
Elementary School: Roosevelt-HB
Listed By / Shown By
Listed By
Agency Name: SMITH & ASSOCIATES REAL ESTATE
Agency Contact: 813-839-3800
Shown By
Agency Title: RealtyMark
Agency Phone: 888-260-0040

Estimate Your Payment
Estimated Payment
$ 7,529.75 per month $5,563.92 Principal & Interest $1,236.67 Property Tax $729.17 Homeowner's InsuranceChange Payment Information




3203 Bayshore Boulevard, Unit 1202 | MLS# TB8517057
This condo located at 3203 Bayshore Boulevard, Unit 1202, Tampa, FL 33629 is currently listed for sale with an asking price of $2,500,000. This property was built in 2001 and has 3 bedrooms and 4 full baths with 3102 sq. ft. Bayshore Boulevard, Unit 1202 is located in the THE STOVALL ON BAYSHORE A CONDO subdivision. Search THE STOVALL ON BAYSHORE A CONDO real estate on www.realtymarkllc.com today.