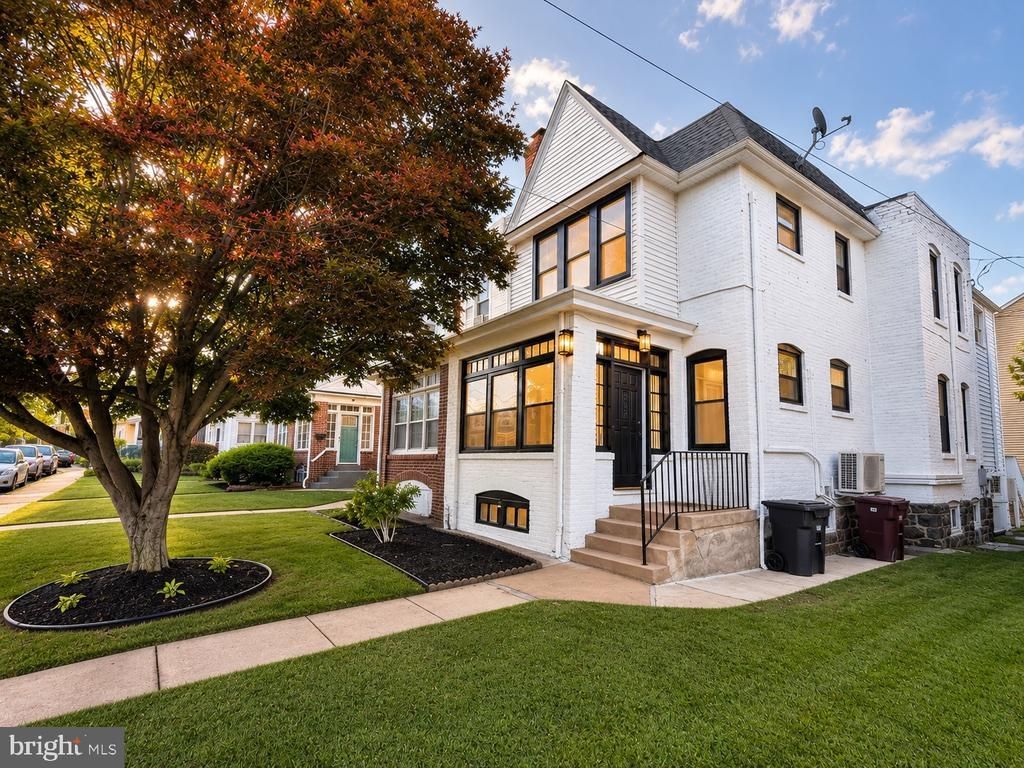

BEDS3
BATHS4 full
SQUARE FEET1,050
MLS#DENC2106084
STATUSACTIVE
PROPERTY TYPEResidential - Single Family
SUBDIVISIONWILM #17
SCHOOLBRANDYWINE
Property Description
MOTIVATED SELLER! Seller is offering up to $5,000 toward buyer closing costs PLUS a seller-paid home warranty with an acceptable offer. Great opportunity to make this home yours with added savings at closing. Bring your offer! Enjoy the convenience of a home where the major updating has already been done for you. The flexible layout, multiple bathrooms, updated finishes, and unfinished basement provide plenty of room for today’s needs and future possibilities. Conveniently located near shopping, dining, major roadways, and everything North Wilmington has to offer.
Property Features
Property Type: Residential - Single Family
Basement: Unfinished
Basement: Yes
Cooling: Ductless/Mini-Split
Fireplaces: 1
Fuel Type: Electric
Heating: Wall Unit, Heat Pump(s)
Home Style: Colonial
Lot Size: 0.05 Acres
Roof Type: Asphalt
Stories: 2.0
Taxes: $3,146
Year Built: 1929
Feature Descriptions
Accessibility: 2+ Access Exits, Doors - Swing In, Doors - Recede, Level Entry - Main
Additional Structures: Above Grade, Below Grade
Appliances: Dishwasher, Dryer - Electric, Dryer - Front Loading, Microwave, Oven/Range - Electric, Refrigerator, Washer - Front Loading
Days on Site: 64
Electric: 150 Amps
Exterior: Brick
Fencing: Chain Link
Fireplace: Non-Functioning
Flooring: Luxury Vinyl Plank, Tile/Brick
Interior: Bathroom - Walk-In Shower, Bathroom - Tub Shower, Breakfast Area, Built-Ins, Ceiling Fan(s), Crown Moldings, Dining Area, Family Room Off Kitchen, Floor Plan - Traditional, Kitchen - Island, Pantry, Recessed Lighting
Lot Dimensions: 0.05 Acre(S)
Pet Restrictions: No Pet Restrictions
Rooms: Dining Room, Kitchen, Family Room, Basement, Breakfast Room, Sun/Florida Room, Bathroom 1,Bathroom 3
Sewer: Public Sewer
SQFT Above Finished: 1050
SQFT Total Finished: 1050
Structure Type: Twin/Semi-Detached
Utilities: Electric Available, Sewer Available, Water Available, Natural Gas Available
Water: Public
Local Schools
High School: MOUNT PLEASANT
Middle School: DUPONT
Elementary School: HARLAN
School District: BRANDYWINE
Listed By / Shown By
Listed By
Agency Name: Myers Realty
Agency Phone: 3026744255
Shown By
Agency Title: RealtyMark
Agency Phone: 888-260-0040

Estimate Your Payment
Estimated Payment
$ 1,014.82 per month $665.44 Principal & Interest $262.17 Property Tax $87.21 Homeowner's InsuranceChange Payment Information


3204 N Madison Street | MLS# DENC2106084
This single family home located at 3204 N Madison Street, Wilmington, DE 19802 is currently listed for sale with an asking price of $299,000. This property was built in 1929 and has 3 bedrooms and 4 full baths with 1050 sq. ft. N Madison Street is located in the WILM #17 subdivision within the BRANDYWINE school district. Search WILM #17 real estate on www.realtymarkllc.com today.