
BEDS2
BATHS2 full 1 partial
SQUARE FEET1,344
MLS#NJBL2117084
STATUSACTIVE
PROPERTY TYPEResidential - Townhouse
SUBDIVISIONMADISON PLACE
SCHOOLMOUNT LAUREL TOWNSHIP PUBLIC SCHOOLS
Property Description
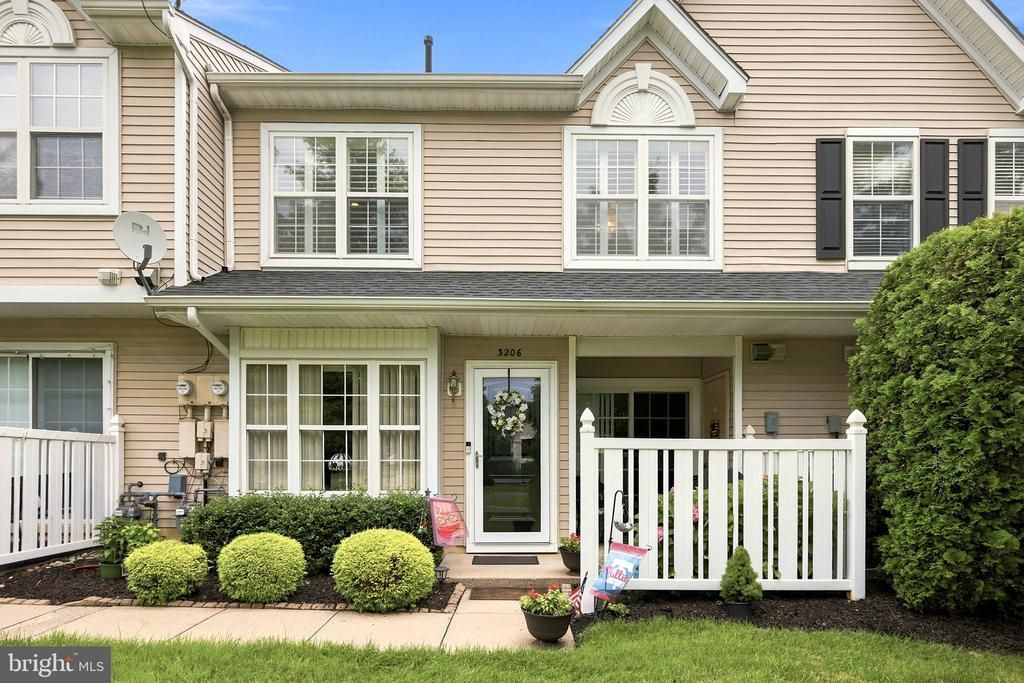
Located just minutes from all major transportation routes & world-class shopping is this immaculate Montclair model in the desirable Madison Place at Larchmont community. A private entrance facing trees-not the parking lot is just the start of all the good things found here. A well landscaped patio featuring perennials and a storage closet provide a warm welcome. Inside, the open floor plan allows space for large parties or, intimate gatherings. The expansive living/dining room is able to hold any size furniture. The convenient first floor den can be used how you see fit-formal dining room, home office, library, etc. The possibilities are endless. The adjacent kitchen has been updated with granite counters, an added butler's pantry, and newer appliances. the powder room has also been remodeled. Upstairs, find two spacious bedrooms and two full baths, both of which have been updated. 3206 Saxony boasts numerous upgrades including recessed lighting, custom plantation shutters and blinds, neutral paint, upgraded flooring, Andersen slider and front door, and a newer HVAC system. Enjoy carefree living just moments from everything.Enjoy all of the advantages of a Mount Laurel address with no maintenance. Home starts here.
Property Features
Property Type: Residential - Townhouse
Cooling: Central A/C
Fuel Type: Natural Gas
Heating: Forced Air, Energy Star Heating System
Home Style: Colonial, Contemporary
Stories: 2.0
Taxes: $4,394
Year Built: 1998
Feature Descriptions
Additional Structures: Above Grade
Appliances: Cooktop, Built-In Range, Dishwasher
Community Amenities: Common Grounds, Recreational Center
Condo/Coop Fee: $215.00/Monthly
Exterior: Vinyl Siding
HOA Fee: $90.00/Annually
Interior: Primary Bath(s), Kitchen - Eat-In
Municipality: MOUNT LAUREL TWP
Parking Notes: 0 Total Parking Spaces
Pet Restrictions: Size/Weight Restriction
Rooms: Living Room, Dining Room, Primary Bedroom, Kitchen, Den, Bedroom 1
Sewer: Public Sewer
SQFT Above Finished: 1344
SQFT Total Finished: 1344
Structure Type: Interior Row/Townhouse
Total Garage/Parking Spaces: 0
Water: Public
Room Sizes
Living Room: 24 x 13 Level - Main
Primary Bedroom: 18 x 12 Level - Upper 1
Bedroom 1: 12 x 11 Level - Upper 1
Kitchen: 13 x 10 Level - Main
Dining Room: 13 x 10 Level - Main
Local Schools
High School: LENAPE REG
Middle School: MOUNT LAUREL HARTFORD SCHOOL
School District: MOUNT LAUREL TOWNSHIP PUBLIC SCHOOLS
Listed By / Shown By
Listed By
Agency Name: Weichert Realtors - Moorestown
Agency Phone: 8562351950
Shown By
Agency Title: RealtyMark
Agency Phone: 888-260-0040

Estimate Your Payment
Estimated Payment
$ 1,196.85 per month $734.44 Principal & Interest $366.17 Property Tax $96.25 Homeowner's InsuranceChange Payment Information


3206 Saxony Drive | MLS# NJBL2117084
This townhouse located at 3206 Saxony Drive, Mount Laurel, NJ 08054 is currently listed for sale with an asking price of $330,000. This property was built in 1998 and has 2 bedrooms and 2 full and 1 partial baths with 1344 sq. ft. Saxony Drive is located in the MADISON PLACE subdivision within the MOUNT LAUREL TOWNSHIP PUBLIC SCHOOLS school district. Search MADISON PLACE real estate on www.realtymarkllc.com today.