
BEDS3
BATHS2 full
SQUARE FEET1,440
MLS#PABK2077432
STATUSACTIVE
PROPERTY TYPEResidential - Condominium
SUBDIVISIONHERITAGE PLACE
SCHOOLMUHLENBERG
Property Description
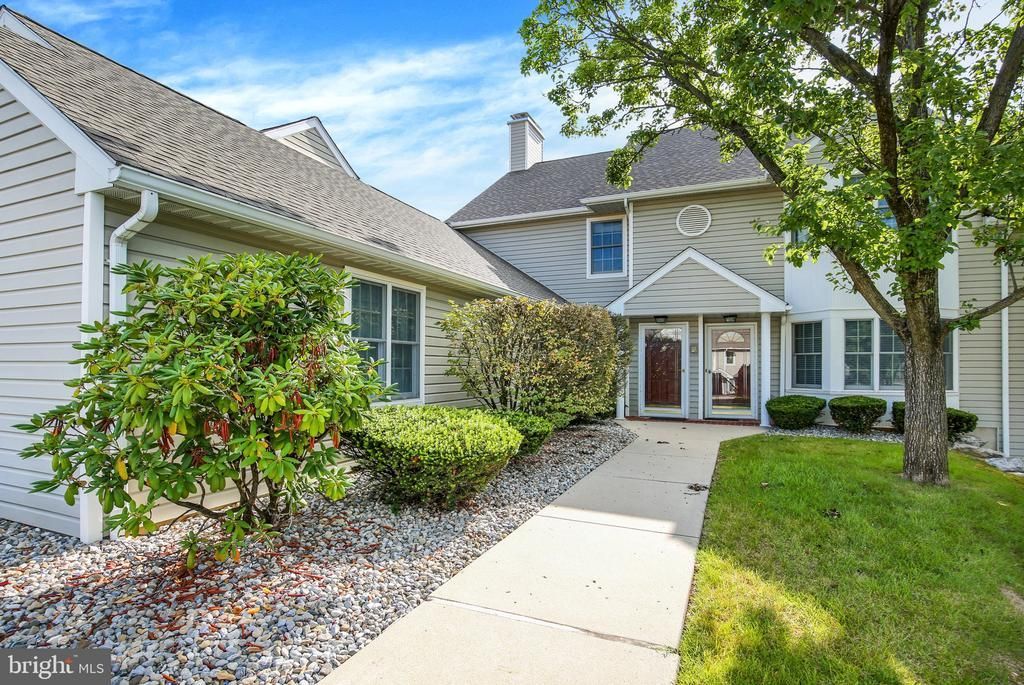
**Move-in ready and filled with desirable upgrades, this 2-bedroom condo offers comfort, space, and convenience!** The welcoming entry foyer features a stained staircase with a tiled landing leading to the main living area. Hardwood flooring runs throughout the condo. The vaulted-ceiling living room features a cozy fireplace and opens onto a spacious outdoor deck with an awning for added shade during the warmer months. The kitchen features hard-surface countertops and a convenient eating bar with seating for two. A large family room provides additional living space and could be used as a third bedroom, home office, or additional living area to fit your needs. The condo offers efficient gas heating and central air conditioning for year-round comfort. The attached garage features an automatic opener, extra storage, and an interior staircase leading directly to the kitchen area. If you're looking for quiet, comfortable, and affordable living, this condo is a must-see!
Property Features
Property Type: Residential - Condominium
Cooling: Central A/C
Fireplaces: 1
Fuel Type: Natural Gas
Garage: 1
Heating: 90% Forced Air
Home Style: Contemporary
Roof Type: Architectural Shingle, Pitched, Shingle
Stories: 1.0
Taxes: $5,097
Year Built: 1993
Feature Descriptions
Accessibility: 2+ Access Exits
Additional Structures: Above Grade, Below Grade
Condo/Coop Fee: $0.00/Unknown
Days on Site: 3
Electric: 200+ Amp Service
Exterior: Awning(s)
Exterior: Aluminum Siding, Vinyl Siding
Fireplace: Electric
Flooring: Carpet, Luxury Vinyl Tile, Tile/Brick, Vinyl
HOA Fee: $280.00/Monthly
Interior: Additional Stairway, Attic, Bathroom - Tub Shower, Bathroom - Walk-In Shower, Breakfast Area, Ceiling Fan(s), Dining Area, Floor Plan - Traditional, Kitchen - Island, Primary Bedroom - Bay Front, Recessed Lighting, Skylight(s), Upgraded Countertops, Walk-in Closet(s), Water Treat System, Window Treatments, Wood Floors
Municipality: MUHLENBERG TWP
Parking Features: General Common Elements, Paved Driveway, Paved Parking, Unassigned
Parking Notes: 1 Total Parking Spaces
Pet Restrictions: Case by Case Basis
Rooms: Living Room, Dining Room, Bedroom 2,Bedroom 3,Kitchen, Bedroom 1
Sewer: Public Sewer
SQFT Above Finished: 1440
SQFT Total Finished: 1440
Structure Type: Unit/Flat/Apartment
Total Garage/Parking Spaces: 1
Units: 1
Utilities: Natural Gas Available, Electric Available, Cable TV Available
Water: Public
Room Sizes
Bedroom 1: 17 x 16 Level - Upper 1
Bedroom 2: 13 x 11 Level - Upper 1
Bedroom 3: 10 x 13 Level - Upper 1
Kitchen: 16 x 14 Level - Main
Living Room: 15 x 13 Level - Main
Dining Room: 13 x 9 Level - Main
Local Schools
School District: MUHLENBERG
Listed By / Shown By
Listed By
Agency Name: Pagoda Realty ERA Powered
Agency Phone: 6109857700
Shown By
Agency Title: RealtyMark
Agency Phone: 888-260-0040

Estimate Your Payment
Estimated Payment
$ 1,078.98 per month $578.42 Principal & Interest $424.75 Property Tax $75.80 Homeowner's InsuranceChange Payment Information


3209 E Garfield Avenue | MLS# PABK2077432
This condo located at 3209 E Garfield Avenue, Reading, PA 19605 is currently listed for sale with an asking price of $259,900. This property was built in 1993 and has 3 bedrooms and 2 full baths with 1440 sq. ft. E Garfield Avenue is located in the HERITAGE PLACE subdivision within the MUHLENBERG school district. Search HERITAGE PLACE real estate on www.realtymarkllc.com today.