
BEDS3
BATHS1 full 1 partial
SQUARE FEET1,175
MLS#DENC2109530
STATUSACTIVE
PROPERTY TYPEResidential - Single Family
SUBDIVISIONWILM #02
SCHOOLBRANDYWINE
Property Description
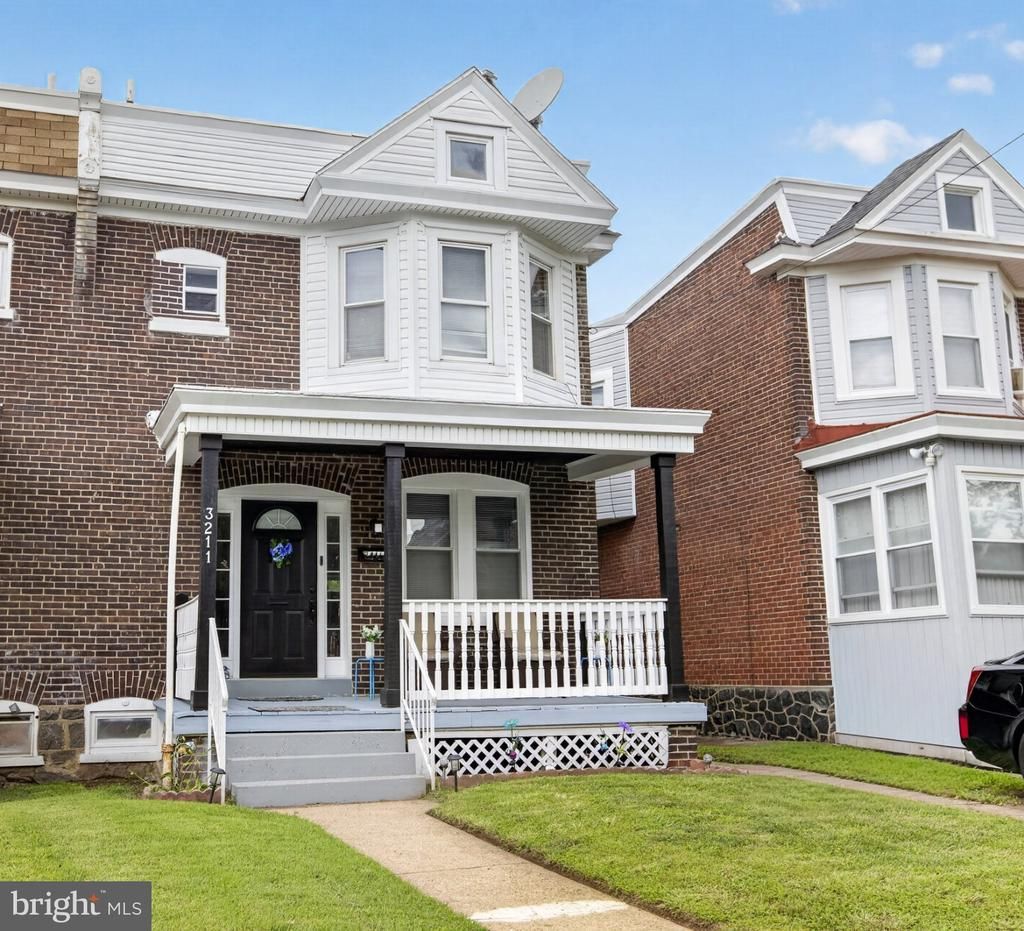
Welcome to 3211 N. Jefferson Street, a beautifully maintained three-story brick twin offering classic character, modern updates, and flexible living space. This newly renovated home features three bedrooms, one-and-a-half bathrooms, central air, and approximately 1,175 square feet of finished living space. The main level includes a spacious living room, an eat-in kitchen, and a convenient half bathroom. Just beyond the kitchen is a versatile bonus space with a laundry hookup that can be used for main-level laundry, pantry storage, or whatever best fits your needs. Upstairs, you’ll find three comfortable bedrooms and a full hall bathroom. The third bedroom provides access to an additional bonus area that could become a home office, playroom, dressing room, or custom walk-in closet. The unfinished basement provides plenty of storage and additional possibilities. Mini splits with remotes will be included with the home and can be used in both bonus spaces. A portable closet is also included with the sale. The home was fully renovated in 2025 and includes new appliances, new back roof, new HVAC and many other convenient updates. Conveniently located near I-95, Route 202, and downtown Wilmington. Property is being sold as-is.
Property Features
Property Type: Residential - Single Family
Basement: Unfinished, Walkout Stairs
Basement: Yes
Cooling: Central A/C
Fuel Type: Natural Gas
Heating: Forced Air
Home Style: Traditional
Lot Size: 0.06 Acres
Stories: 3.0
Taxes: $2,954
Year Built: 1929
Feature Descriptions
Additional Structures: Above Grade, Below Grade
Days on Site: 12
Exterior: Brick
Lot Dimensions: 0.06 Acre(S)
Rooms: Living Room, Bedroom 2,Bedroom 3,Kitchen, Basement, Bedroom 1,Bathroom 1,Bonus Room, Half Bath
Sewer: Public Sewer
SQFT Above Finished: 1175
SQFT Total Finished: 1175
Structure Type: Twin/Semi-Detached
Water: Public
Room Sizes
Living Room: 19 x 11 Level - Main
Kitchen: 18 x 11 Level - Main
Half Bath: 5 x 3 Level - Main
Basement: 25 x 18 Level - Lower 1
Bonus Room: 9 x 8 Level - Upper 1
Bedroom 1: 15 x 11 Level - Upper 1
Bedroom 2: 13 x 11 Level - Upper 1
Bedroom 3: 8 x 11 Level - Upper 1
Bathroom 1: 7 x 7 Level - Upper 1
Local Schools
School District: BRANDYWINE
Listed By / Shown By
Listed By
Agency Name: BHHS Fox & Roach - Hockessin
Agency Phone: 3029999999
Shown By
Agency Title: RealtyMark
Agency Phone: 888-260-0040

Estimate Your Payment
Estimated Payment
$ 1,026.51 per month $689.93 Principal & Interest $246.17 Property Tax $90.42 Homeowner's InsuranceChange Payment Information


3211 N Jefferson Street | MLS# DENC2109530
This single family home located at 3211 N Jefferson Street, Wilmington, DE 19802 is currently listed for sale with an asking price of $310,000. This property was built in 1929 and has 3 bedrooms and 1 full and 1 partial baths with 1175 sq. ft. N Jefferson Street is located in the WILM #02 subdivision within the BRANDYWINE school district. Search WILM #02 real estate on www.realtymarkllc.com today.