
BEDS3
BATHS2 full
SQUARE FEET1,626
MLS#TB8542638
STATUSActive
PROPERTY TYPEResidential - Single Family
SUBDIVISIONWESLYN PARK
Property Description
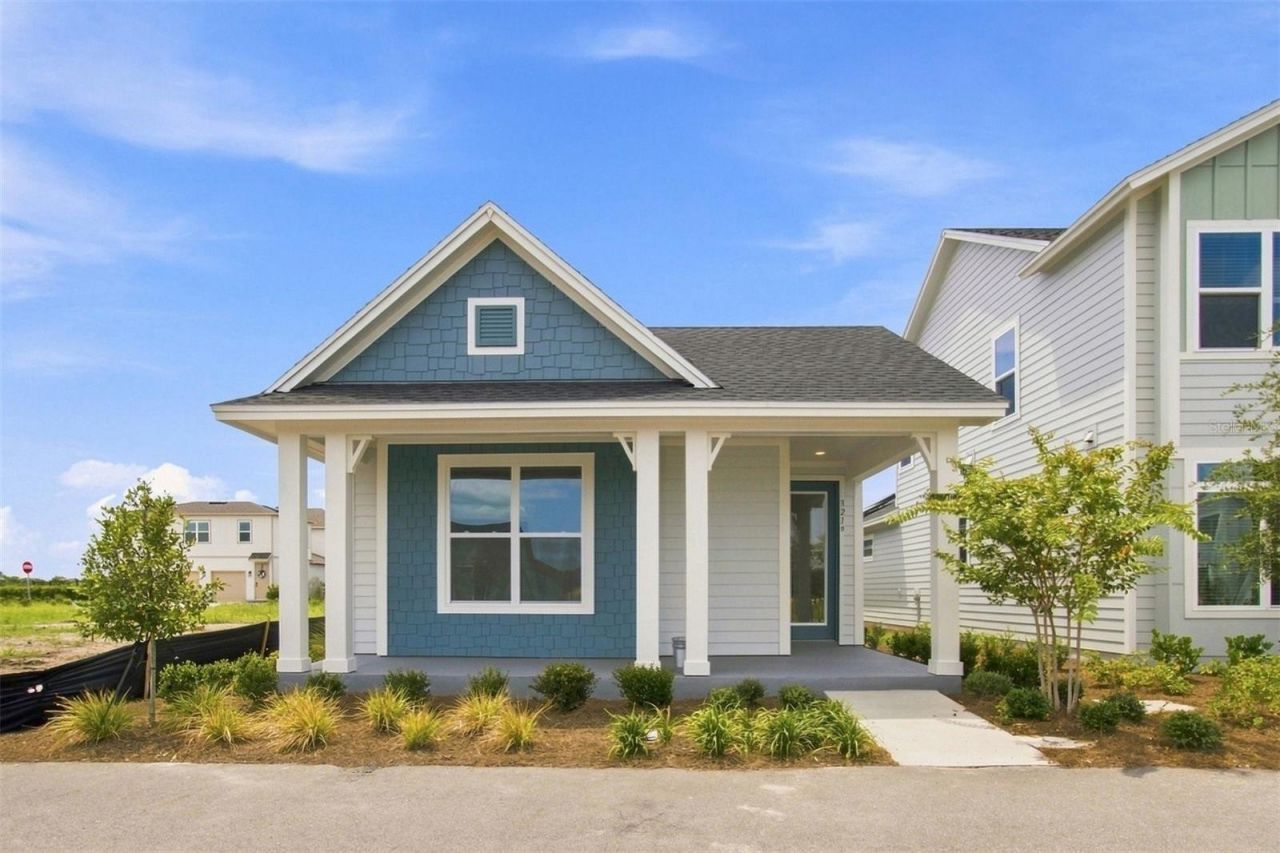
Award-winning craftsmanship by David Weekley Homes shines throughout the stunning Maitland plan in Weslyn Park at Sunbridge. Designed with a Mediterranean design inspires a fun, relaxed blend of styles, silhouettes, and color. The open-concept layout is filled with natural light and effortless flow, offering both everyday comfort and stylish entertaining. The chef's kitchen features a spacious island, quartz countertops, elegant cabinetry, and a decorative tile backsplash, seamlessly connecting to the dining and family spaces. Secondary bedrooms are thoughtfully positioned at the front of the home, providing privacy and flexibility for guests, work-from-home needs, or hobbies. The Owner's Retreat offers a peaceful escape with a contemporary ensuite bath and generous walk-in closet. Weslyn Park at Sunbridge is more than a community-it's a lifestyle, with future amenities including parks, trails, waterways, dining, workplaces, and schools, all surrounded by the natural beauty Central Florida is known for.
Property Features
Property Type: Residential - Single Family
Cooling: Central Air
Garage: 2 car attached
Heating: Heat Pump
Home Style: Ranch
Lot Size: 0.09 Acres
Roof Type: Shingle
Stories: 1.0
Taxes: $2,724
Year Built: 2026
Amenities
Pest Guard System
Thermostat
Walk-In Closet(s)
Feature Descriptions
Appliances: Built-In Oven, Cooktop, Dishwasher, Electric Water Heater, Microwave, Range Hood
Association Amenities: Park, Pool, Trail(s)
Builder: David Weekley Homes
Community Features: Community Mailbox, Park, Sidewalks, Street Lights
Days on Site: 5
Directions: Travel East on SR-408 toward SR- 417.Take exit 18 onto SR- 417 toward Orlando Intâ??l Airport.Take exit 22 onto Narcoossee Rd.Turn left on Narcoossee Rd.Turn left on Cyrils Drive.Turn left at Voyager Avenue.
Exterior: Cement Siding, Frame
Flood Zone Code: X
Flooring: Carpet, Ceramic Tile, Laminate
Foundation: Slab
HOA Fee: 422/ Quarterly
HOA Y/N: Yes
Home Warranty Y/N: No
Listing Terms: Cash, Conventional, FHA, VA Loan
Lot: Sidewalk, Paved
Lot Dimensions: 0.09
Model: The Maitland
Other Equipment: Irrigation Equipment
Ownership: Fee Simple
Parking: Garage Door Opener, Garage Faces Rear
Parking Notes: Garage Door Opener, Garage Faces Rear
Patio/Porch: Side Porch
Pets Allowed: Yes
Property Attached Y/N: No
Property Sub-Type: Single Family Residence
Security: Security System, Security System Owned, Smoke Detector(s)
Sewer: Public Sewer
Showing Instructions: Appointment Only, Contact Call Center, See Remarks
Special Sale Provisions: None
Utilities: Electricity Connected, Public, Sewer Connected, Sprinkler Recycled, Underground Utilities, Water Connected
Vegetation: Trees/Landscaped
Water: Public
Water Access Y/N: No
Zoning: RESI
Local Schools
High School: Tohopekaliga High School
Middle School: VOYAGER K-8
Elementary School: VOYAGER K-8
Listed By / Shown By
Listed By
Agency Name: WEEKLEY HOMES REALTY COMPANY
Agency Contact: rstpierre@dwhomes.com
Shown By
Agency Title: RealtyMark
Agency Phone: 888-260-0040

Estimate Your Payment
Estimated Payment
$ 1,492.79 per month $1,119.12 Principal & Interest $227.00 Property Tax $146.66 Homeowner's InsuranceChange Payment Information




3219 Voyager Avenue | MLS# TB8542638
This single family home located at 3219 Voyager Avenue , Saint Cloud, FL 34771 is currently listed for sale with an asking price of $502,848. This property was built in 2026 and has 3 bedrooms and 2 full baths with 1626 sq. ft. Voyager Avenue is located in the WESLYN PARK subdivision. Search WESLYN PARK real estate on www.realtymarkllc.com today.