
BEDS4
BATHS2 full 1 partial
SQUARE FEET2,807
MLS#MDBC2159396
STATUSPENDING
PROPERTY TYPEResidential - Single Family
SUBDIVISIONMIDFIELD
SCHOOLBALTIMORE COUNTY PUBLIC SCHOOLS
Property Description
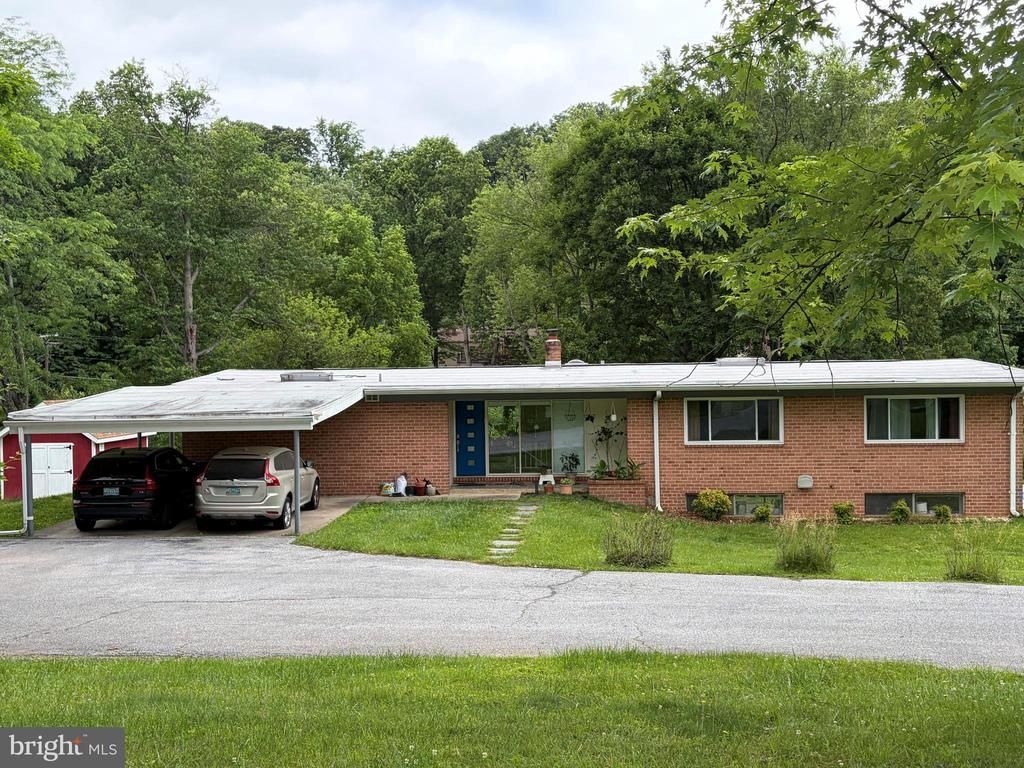
Rarely available! Nestled on a non-through street in the Midfield community, this 4 Bedroom 2 1/2 Bath rancher with a huge walkout finished lower level is on a fabulous level lot and backs to open space! This wonderful home features plentiful recessed lighting & gleaming hardwood floors in the living areas and bedrooms. Natural light floods the Living Room & Dining Room with large windows, vaulted ceilings and sliding glass doors leading to the large private deck overlooking the serene rear yard. The updated spacious Kitchen includes an island w/breakfast bar, stainless steel appliances, skylight, tile floor and access door to the side yard. Retreat to the Primary suite which boasts a walk-in closet plus 2 additional closets and built-in drawers. The updated Primary bath has upgraded countertops & a stall shower. Three additional spacious bedrooms and a hall bath complete the main level. The huge walkout lower level features a large Rec Room, Powder Room and amazing storage room. Complete with 2 car carport and other updates including gas hot water heater replaced 2025, this home is ready for the next owner! Don't miss seeing this one today! The house is in nice condition, but it is being sold "as is". Inspections for information purposes only.
Property Features
Property Type: Residential - Single Family
Basement: Full, Walkout Level, Partially Finished, Windows
Basement: Yes
Cooling: Central A/C
Fuel Type: Natural Gas
Heating: Hot Water, Baseboard - Hot Water
Home Style: Ranch/Rambler
Lot Size: 0.57 Acres
Stories: 2.0
Taxes: $7,109
Year Built: 1960
Feature Descriptions
Additional Structures: Above Grade, Below Grade
Appliances: Oven/Range - Gas, Refrigerator, Dishwasher, Stainless Steel Appliances, Icemaker, Washer, Dryer
Days on Site: 37
Exterior: Brick
Flooring: Hardwood
Interior: Dining Area, Kitchen - Table Space, Kitchen - Eat-In, Primary Bath(s), Entry Level Bedroom, Floor Plan - Traditional, Combination Dining/Living, Kitchen - Island, Recessed Lighting, Walk-in Closet(s), Wood Floors, Window Treatments, Bathroom - Stall Shower, Bathroom - Tub Shower, Skylight(s), Upgraded Countertops
Lot Dimensions: 0.57 Acre(S)
Parking Notes: 2 Total Parking Spaces
Rooms: Living Room, Dining Room, Primary Bedroom, Bedroom 2,Bedroom 3,Bedroom 4,Kitchen, Foyer, Recreation Room
Sewer: Public Sewer
Special View Info: Trees/Woods
SQFT Above Finished: 2079
SQFT Below Finished: 728
SQFT Total Finished: 2807
Structure Type: Detached
Total Garage/Parking Spaces: 2
Water: Public
Windows: Skylights
Room Sizes
Living Room: 17 x 15 Level - Main
Bedroom 2: 14 x 10 Level - Main
Bedroom 4: 11 x 11 Level - Main
Foyer: 11 x 8 Level - Main
Kitchen: 15 x 15 Level - Main
Bedroom 3: 13 x 12 Level - Main
Dining Room: 14 x 13 Level - Main
Primary Bedroom: 14 x 14 Level - Main
Recreation Room: 28 x 26 Level - Lower 1
Local Schools
School District: BALTIMORE COUNTY PUBLIC SCHOOLS
Listed By / Shown By
Listed By
Agency Name: Long & Foster Real Estate, Inc.
Agency Phone: 4104530500
Shown By
Agency Title: RealtyMark
Agency Phone: 888-260-0040

Estimate Your Payment
Estimated Payment
$ 2,450.13 per month $1,642.47 Principal & Interest $592.42 Property Tax $215.25 Homeowner's InsuranceChange Payment Information


3224 Midfield Road | MLS# MDBC2159396
This single family home located at 3224 Midfield Road, Baltimore, MD 21208 is currently listed for sale with an asking price of $738,000. This property was built in 1960 and has 4 bedrooms and 2 full and 1 partial baths with 2807 sq. ft. Midfield Road is located in the MIDFIELD subdivision within the BALTIMORE COUNTY PUBLIC SCHOOLS school district. Search MIDFIELD real estate on www.realtymarkllc.com today.