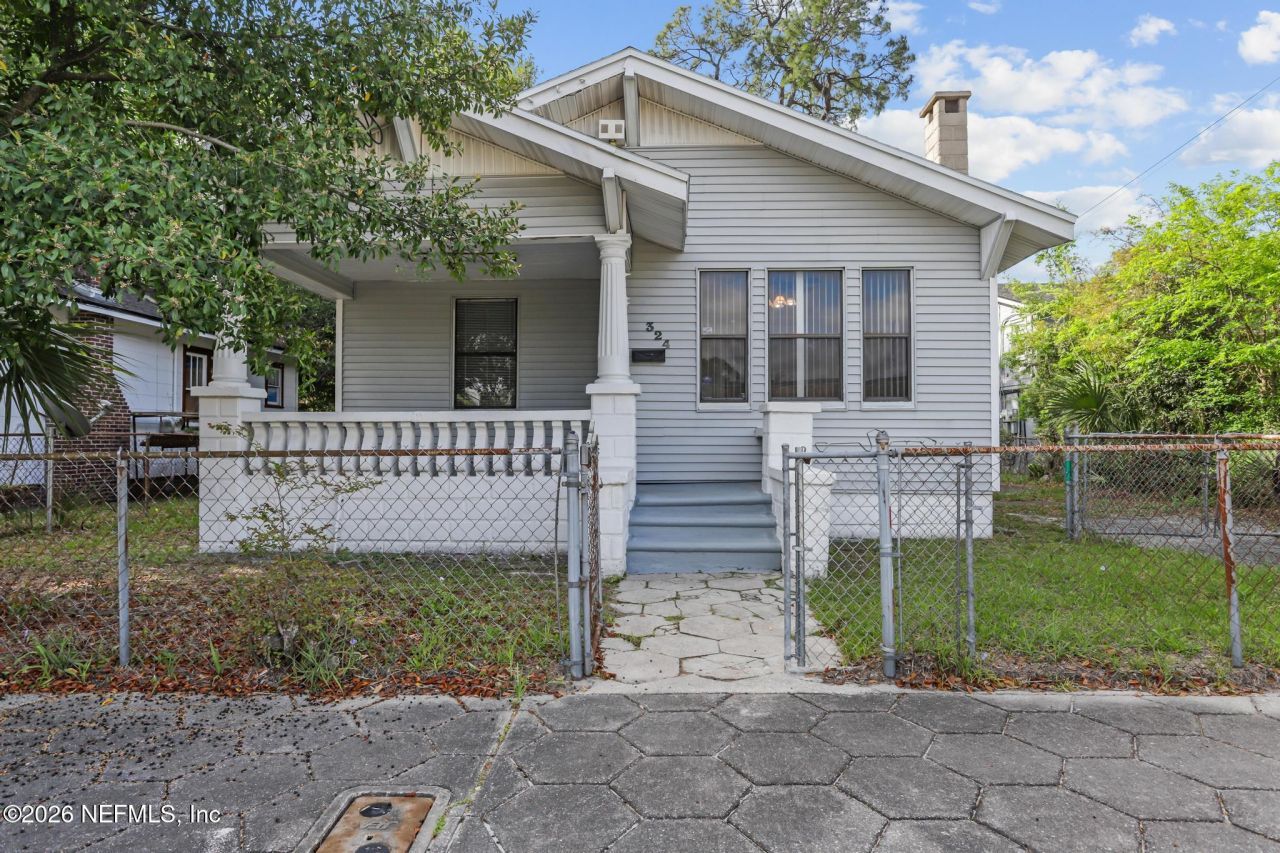

BEDS3
BATHS2 full
SQUARE FEET1,267
MLS#2136816
STATUSActive
PROPERTY TYPEResidential - Single Family
SUBDIVISIONNew Springfield
Property Description
A charming opportunity nestled in the heart of Jacksonville! This inviting property blends classic character with exciting potential, making it ideal for homeowners and investors alike. Step inside to discover a spacious layout filled with natural light, offering a comfortable flow between living areas. The home features generously sized bedrooms and a functional floor plan, providing a solid foundation for customization and modern updates. Whether you're looking to create your dream residence or expand your investment portfolio, this property offers the flexibility to suit your vision.Situated in an established neighborhood, the location provides convenient access to Downtown Jacksonville, major highways, shopping, dining, and local parks. Enjoy the benefits of a growing area with ongoing revitalization and strong upside potential.The sizable lot offers additional possibilities for outdoor living, gardening, or future enhancements, adding even more value
Property Features
Property Type: Residential - Single Family
Cooling: Central Air
Fenced: Yes
Heating: Central, Electric, Heat Pump
Lot Size: 0.12 Acres
Roof Type: Shingle
Taxes: $2,181
Year Built: 1924
Feature Descriptions
Exterior: Vinyl Siding
Sewer: Septic Tank
Local Schools
High School: William M. Raines
Middle School: Matthew Gilbert
Elementary School: Andrew A. Robinson
Listed By / Shown By
Listed By
Agency Name: WATSON REALTY CORP
Shown By
Agency Title: RealtyMark
Agency Phone: 888-260-0040

Estimate Your Payment
Estimated Payment
$ 758.20 per month $509.65 Principal & Interest $181.75 Property Tax $66.79 Homeowner's InsuranceChange Payment Information


324 E 19th Street | MLS# 2136816
This single family home located at 324 E 19th Street, Jacksonville, FL 32206 is currently listed for sale with an asking price of $229,000. This property was built in 1924 and has 3 bedrooms and 2 full baths with 1267 sq. ft. E 19th Street is located in the New Springfield subdivision. Search New Springfield real estate on www.realtymarkllc.com today.