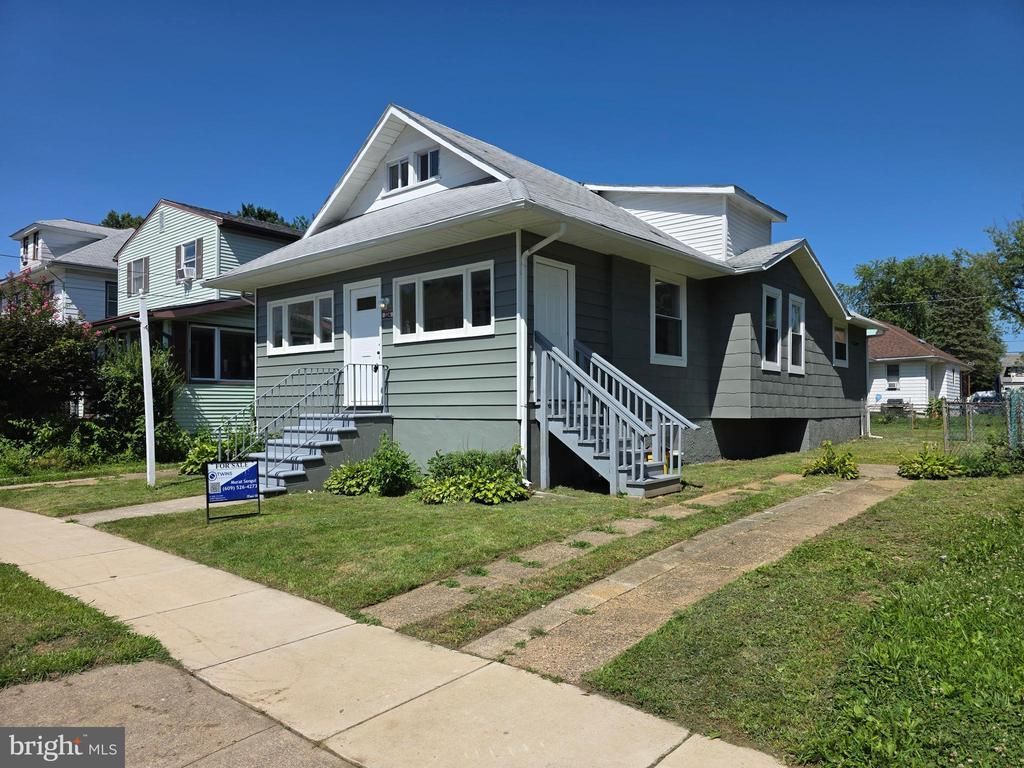

BEDS3
BATHS1 full
SQUARE FEET956
MLS#NJCD2123202
STATUSACTIVE
PROPERTY TYPEResidential - Single Family
SCHOOLWOODLYNNE BOROUGH PUBLIC SCHOOLS
Property Description
Welcome to 324 Elm Avenue, where timeless charm meets thoughtful modern updates! This beautifully maintained home offers the perfect blend of character, comfort, and functionality. From the moment you arrive, you'll appreciate the freshly painted exterior, enhancing the home's curb appeal and making a wonderful first impression. Step inside to an inviting living space featuring recessed lighting and durable laminate flooring that flows throughout the main level. The updated kitchen is designed for both everyday living and entertaining, complete with granite countertops, stainless steel appliances, and ample cabinetry for all your storage needs. Upstairs, the finished attic provides a versatile space that can serve as an additional bedroom, home office, playroom, or private retreat. Replacement windows throughout the home allow for abundant natural light while improving energy efficiency, and the upgraded 100-amp electrical service offers added peace of mind and modern convenience. To make your move even easier, the washer and dryer are included with the sale. Conveniently located near parks, shopping, dining, schools, and major roadways, this charming Oaklyn home is ready for its next owner. Don't miss the opportunity to make 324 Elm Avenue your new home! Property is located in FEMA Flood Zone AE. Buyers are encouraged to verify flood insurance requirements with their lender and insurance provider. A recent flood insurance quote is available upon request.
Property Features
Property Type: Residential - Single Family
Basement: Full, Sump Pump, Unfinished
Basement: Yes
Cooling: Central A/C
Fuel Type: Natural Gas
Heating: Forced Air
Home Style: Bungalow
Lot Size: 0.10 Acres
Stories: 2.0
Taxes: $5,842
Year Built: 1925
Feature Descriptions
Additional Structures: Above Grade, Below Grade
Appliances: Stainless Steel Appliances
Days on Site: 12
Electric: 100 Amp Service
Exterior: Stucco
Fencing: Chain Link
Interior: Attic, Bathroom - Walk-In Shower, Breakfast Area, Combination Dining/Living, Floor Plan - Open, Kitchen - Eat-In, Recessed Lighting
Lot: Front Yard, Rear Yard, SideYard(s)
Lot Dimensions: 0.10 Acre(S)
Municipality: WOODLYNNE BORO
Rooms: Attic
Sewer: Public Sewer
SQFT Above Finished: 956
SQFT Total Finished: 956
Structure Type: Detached
Water: Public
Local Schools
School District: WOODLYNNE BOROUGH PUBLIC SCHOOLS
Listed By / Shown By
Listed By
Agency Name: Twins Associates, LLC
Agency Phone: 6095264273
Shown By
Agency Title: RealtyMark
Agency Phone: 888-260-0040

Estimate Your Payment
Estimated Payment
$ 1,178.82 per month $611.81 Principal & Interest $486.83 Property Tax $80.18 Homeowner's InsuranceChange Payment Information


324 Elm Avenue | MLS# NJCD2123202
This single family home located at 324 Elm Avenue, Oaklyn, NJ 08107 is currently listed for sale with an asking price of $274,900. This property was built in 1925 and has 3 bedrooms and 1 full baths with 956 sq. ft. Elm Avenue is located within the WOODLYNNE BOROUGH PUBLIC SCHOOLS school district. Search Oaklyn real estate on www.realtymarkllc.com today.