
BEDS5
BATHS3 full 1 partial
SQUARE FEET4,762
MLS#MDCA2027336
STATUSACTIVE
PROPERTY TYPEResidential - Single Family
SUBDIVISIONPARRANS WOODS
SCHOOLCALVERT COUNTY PUBLIC SCHOOLS
Property Description
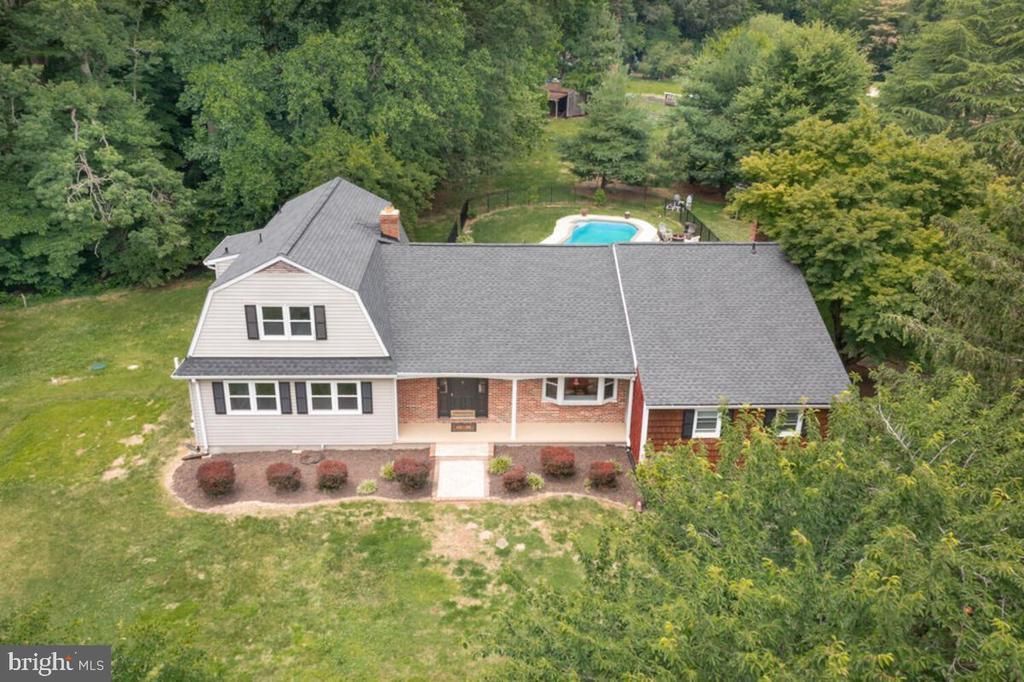
Enjoy the tranquil setting of this 3.32-acre farmette featuring 2 pastures, a paddock, and a private fenced rear yard with a deck leading down to an in-ground gunite swimming pool overlooking the expansive property. This spacious rambler with a two-story addition offers over 5,000 square feet of living space with 5 bedrooms and 3.5 bathrooms. The main level features a primary suite, an updated kitchen with an island and stainless steel appliances, two additional bedrooms, a living room with a brick fireplace, a formal dining room, a step-down family room, and a laundry room. The upper level includes two bedrooms and a full bathroom. In contrast, the lower level offers a large recreation room with another brick fireplace, recessed lighting, and an expansive storage area with potential for additional finished living space. Additional highlights include an attached side-load 2-car garage and a peaceful country setting ideal for entertaining, recreation, or hobby farm living.
Property Features
Property Type: Residential - Single Family
Basement: Yes
Basement: Partially Finished, Rough Bath Plumb, Walkout Stairs, Full
Cooling: Heat Pump(s)
Fireplaces: 2
Fuel Type: Electric, Oil
Garage: 2
Heating: Heat Pump - Oil BackUp
Home Style: Ranch/Rambler
Lot Size: 3.32 Acres
Stories: 3.0
Taxes: $6,980
Year Built: 1974
Feature Descriptions
Additional Structures: Above Grade, Below Grade
Appliances: Stainless Steel Appliances
Days on Site: 9
Exterior: Outbuilding(s)
Exterior: Brick Front, Vinyl Siding
Fireplace: Brick, Mantel(s)
Interior: Entry Level Bedroom, Kitchen - Eat-In, Kitchen - Island, Pantry, Recessed Lighting, Attic, Bathroom - Stall Shower, Bathroom - Tub Shower, Carpet, Formal/Separate Dining Room
Lot: Backs to Trees
Lot Dimensions: 3.32 Acre(S)
Parking Notes: 2 Total Parking Spaces
Sewer: Private Septic Tank
SQFT Above Finished: 3222
SQFT Below Finished: 1540
SQFT Total Finished: 4762
Structure Type: Detached
Swimming Pool: Concrete, Gunite, In Ground
Total Garage/Parking Spaces: 2
Water: Well
Local Schools
School District: CALVERT COUNTY PUBLIC SCHOOLS
Listed By / Shown By
Listed By
Agency Name: Long & Foster Real Estate, Inc.
Agency Phone: 4105351000
Shown By
Agency Title: RealtyMark
Agency Phone: 888-260-0400

Estimate Your Payment
Estimated Payment
$ 2,305.97 per month $1,524.51 Principal & Interest $581.67 Property Tax $199.79 Homeowner's InsuranceChange Payment Information


3240 Juniper Lane | MLS# MDCA2027336
This single family home located at 3240 Juniper Lane, Huntingtown, MD 20639 is currently listed for sale with an asking price of $685,000. This property was built in 1974 and has 5 bedrooms and 3 full and 1 partial baths with 4762 sq. ft. Juniper Lane is located in the PARRANS WOODS subdivision within the CALVERT COUNTY PUBLIC SCHOOLS school district. Search PARRANS WOODS real estate on www.realtymarkllc.com today.