
BEDS4
BATHS4 full
SQUARE FEET2,900
MLS#B26059550
STATUSActive
PROPERTY TYPEResidential - Single Family
SUBDIVISIONRUSTIC HILLS
Property Description
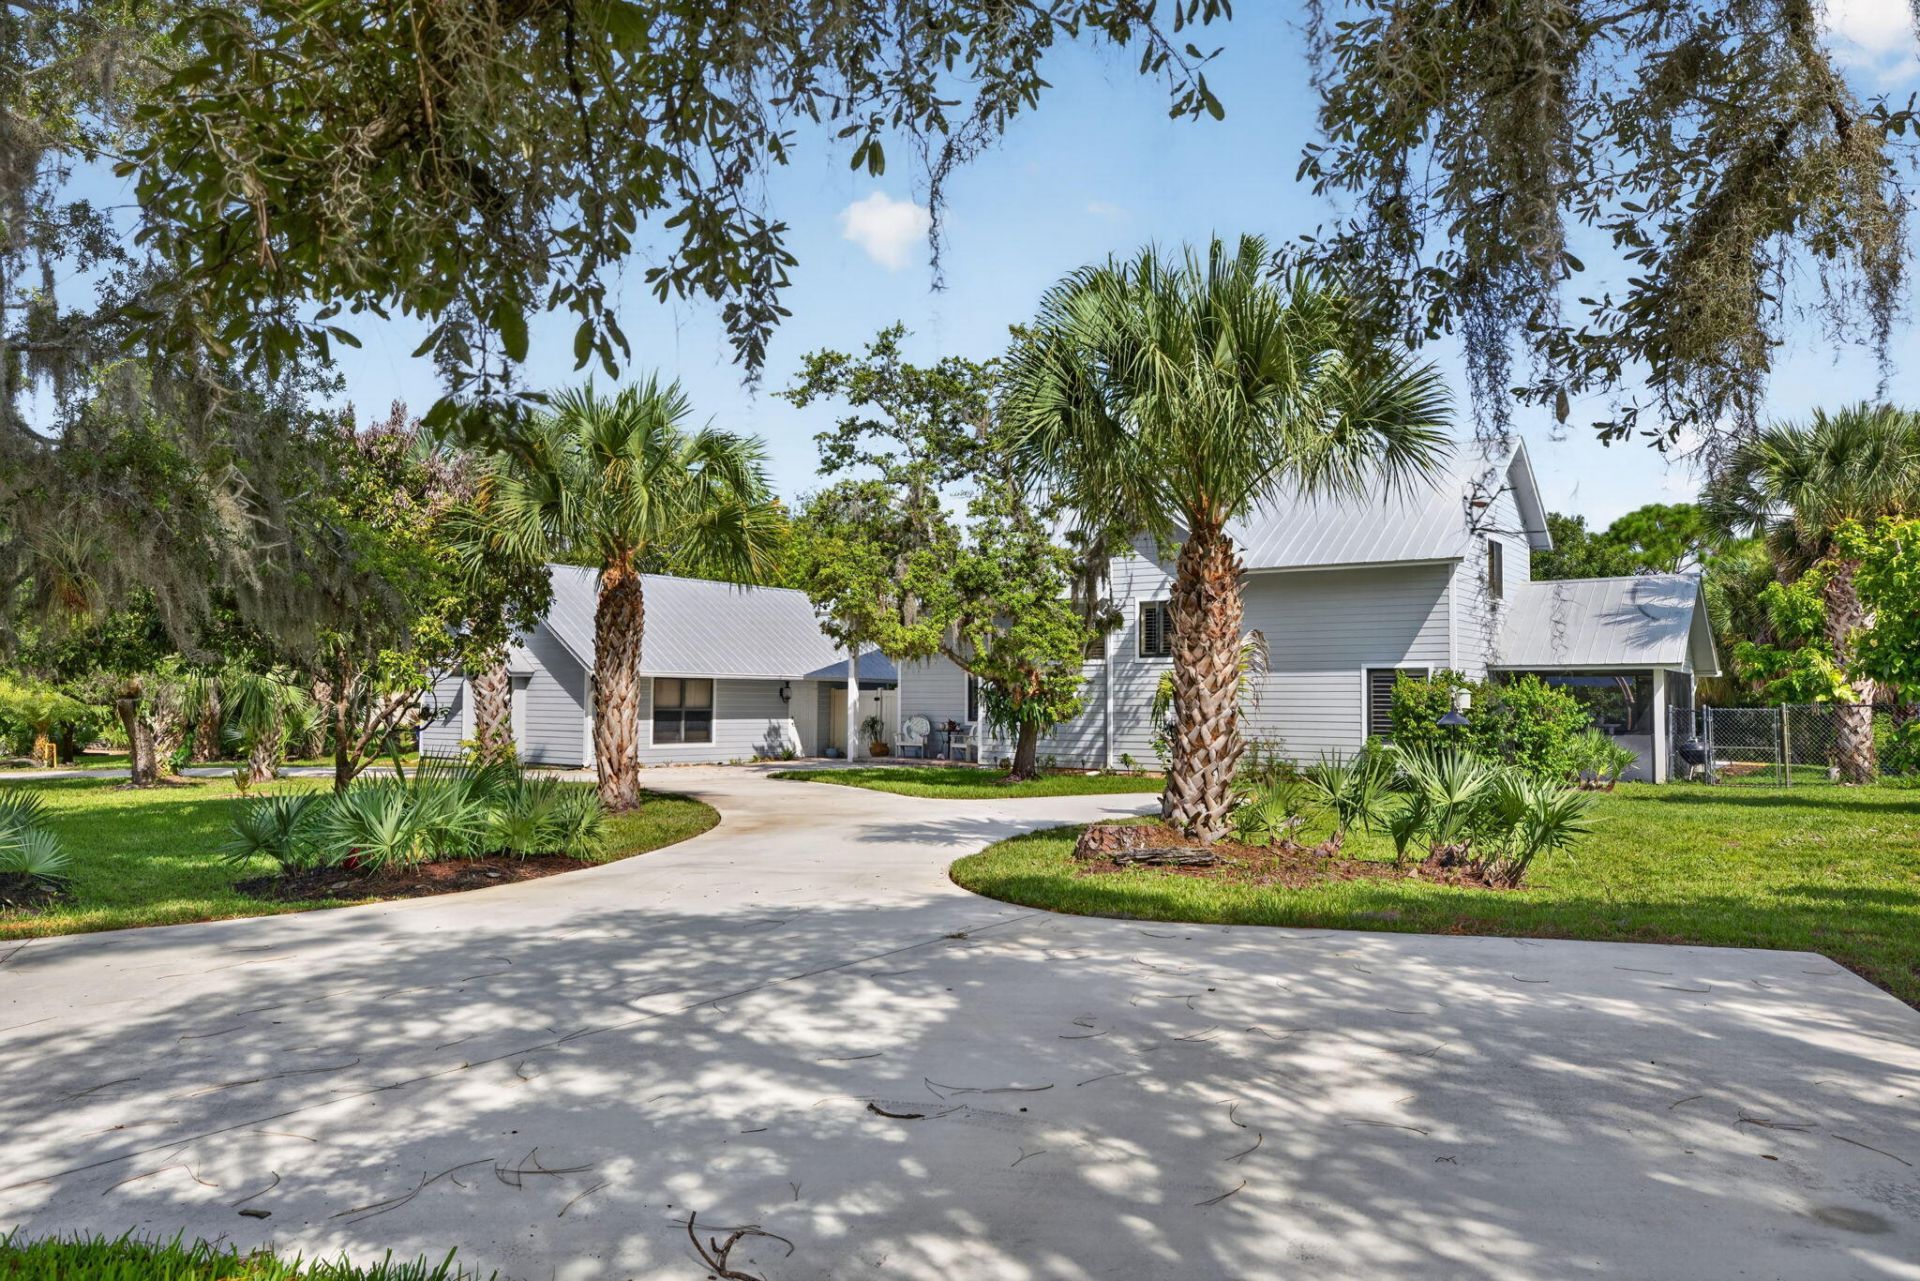
A rare Key West-style home on Bessey Creek, set on 1.93 fenced acres with no HOA restrictions. This 3BR/3BA, 2,959 sqft home features cathedral and vaulted ceilings, a wood-burning fireplace, formal dining room, and a kitchen with island, pantry, and skylights for natural light throughout. A screened patio and porch overlooking the heated 30x15 pool, the perfect setup for Florida living and entertaining. Peace of mind comes standard with complete impact glass and a durable metal roof. A detached guest cottage 1 bedroom, 1 ADA-compliant bath, living room, and kitchen offering flexible space for guests, extended family, or rental income. Enjoy direct water access via navigable creek with a fixed bridge, all just minutes from shopping, dining, and top-rated Martin Coun
Property Features
Property Type: Residential - Single Family
Cooling: Central Air, Ceiling Fan(s), Electric
Fenced: Yes
Heating: Central, Electric
Home Style: Traditional, Key West
Lot Size: 1.93 Acres
Roof Type: Metal
Stories: 2.0
Taxes: $464
Year Built: 2007
Amenities
Cathedral Ceiling(s)
Entrance Foyer
High Ceilings
Kitchen Island
Pantry
Vaulted Ceiling(s)
Feature Descriptions
Accessibility: Visitor Bathroom
Appliances: Electric Water Heater, Cooktop, Dryer, Disposal, Dishwasher, Electric Range, Microwave, Refrigerator, Water Heater, Washer
Exterior: Frame
Fencing: Fenced
Fireplace: Gas
Flooring: Ceramic Tile, Laminate, Parquet
Furnished: Negotiable
Laundry: Inside, Laundry Tub
Lot: Fruit Tree(s)
Lot: Fruit Tree(s)
Parcel#: 113840001000018805
Parking: Garage, Detached Garage
Parking Notes: Garage, Detached Garage
Patio/Porch: Patio - Screened, Porch - Screened, Patio, Porch
Pets Allowed: Yes, No Restrictions
Pool: Heated, In Ground, Salt Water, Concrete
Restrictions: No Restrictions
Sewer: Septic Tank
Sprinkler: Well Sprinkler
SQFT Living: 2900
Structure Type: House
Swimming Pool: Yes
Total Rooms: 8
Utilities: Water Available
Utilities: Water Available
Water: Well
Waterfront Features: Fixed Bridge
Windows: Skylight(s)
Room Sizes
Living Room: 16 X 24 Level Main
Kitchen: 20 X 15 Level Main
Primary Bedroom: 16 X 17 Level Second
Dining Room: 20 X 9 Level Main
Bedroom 2: 13 X 18 Level Upper
Bedroom 3: 13 X 16 Level Main
Utility Room: 6 X 8 Level Main
Local Schools
High School: Martin County
Middle School: Hidden Oaks
Elementary School: Bessey Creek
Listed By / Shown By
Listed By
Agency Name: Paradise Homes Realty of the Treasure Coast
Agency Phone: 772-233-3531
Shown By
Agency Title: RealtyMark
Agency Phone: 888-260-0040

Estimate Your Payment
Estimated Payment
$ 2,530.73 per month $2,203.31 Principal & Interest $38.67 Property Tax $288.75 Homeowner's InsuranceChange Payment Information


3247 SW Bessey Creek Trail | MLS# B26059550
This single family home located at 3247 SW Bessey Creek Trail, Palm City, FL 34990 is currently listed for sale with an asking price of $990,000. This property was built in 2007 and has 4 bedrooms and 4 full baths with 2900 sq. ft. SW Bessey Creek Trail is located in the RUSTIC HILLS subdivision. Search RUSTIC HILLS real estate on www.realtymarkllc.com today.