
Refine Search

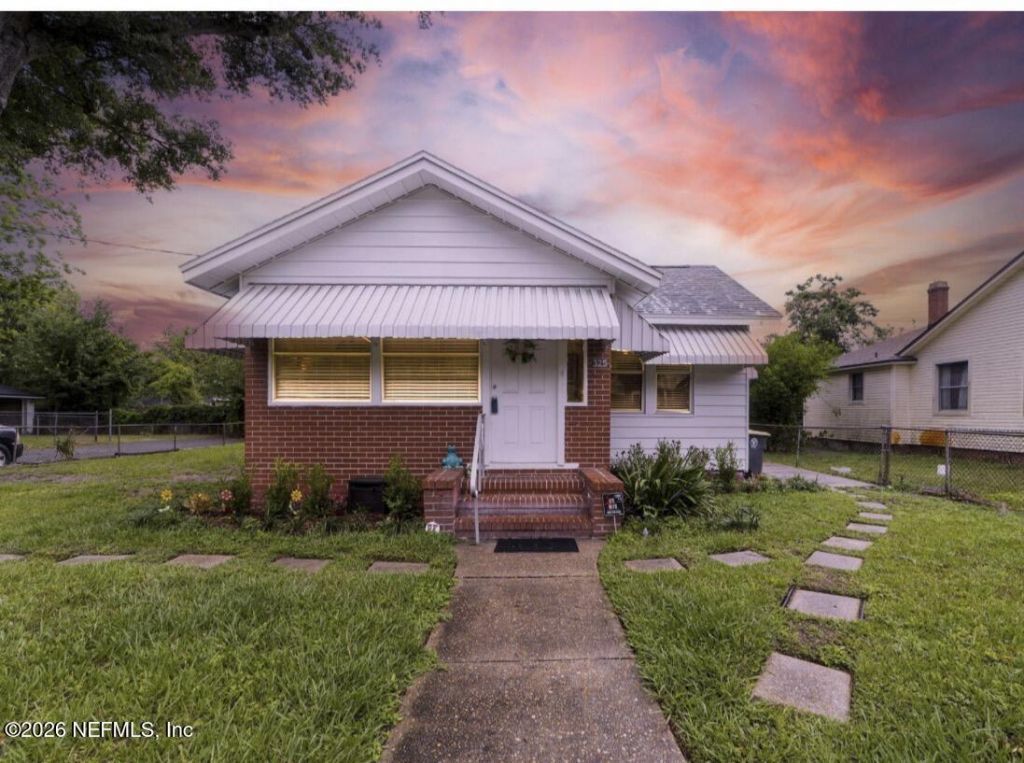
325 Chestnut Drive, Jacksonville, FL 32208

$189,900
  • 325 Chestnut Drive, Jacksonville, FL 32208 Main Photo

10 Total Photos [Click to View All]

Pending
BEDS4 BATHS2 full SQUARE FEET1,454 MLS#2147969
STATUSPending PROPERTY TYPEResidential - Single Family SUBDIVISIONPearl Court

Property Description

Welcome home to this beautifully updated 4-bedroom, 2-bath home offering charm, comfort, and extra space to fit your lifestyle. Step inside to find fresh flooring throughout, a renovated kitchen featuring granite countertops, custom wood cabinetry, and stainless steel appliances. Enjoy the added value of a roof and HVAC system that are approximately 5 years old, along with a hot water heater that is just under 2 years old. A standout feature of this property is the detached bonus space complete with its own bathroom- ideal for a guest retreat, home office, studio, gym, game room, or additional private space. Enjoy the fully fenced yard, perfect for pets, entertaining, gardening, or simply relaxing outdoors. With modern updates, extra space, and big ticket items already taken care of, this North Jacksonville home is ready for its next owner!

325 Chestnut Drive | MLS# 2147969

This single family home located at 325 Chestnut Drive, Jacksonville, FL 32208 is currently listed for sale with an asking price of $189,900. This property was built in 1940 and has 4 bedrooms and 2 full baths with 1454 sq. ft. Chestnut Drive is located in the Pearl Court subdivision. Search Pearl Court real estate on www.realtymarkllc.com today.

Property Features

Property Type: Residential - Single Family
Cooling: Central Air, Wall/Window Unit(s)
Fenced: Yes
Heating: Central, Electric, Heat Pump, Hot Water
Home Style: Traditional
Lot Size: 0.13 Acres
Roof Type: Shingle
Taxes: $477
Year Built: 1940

Feature Descriptions

Exterior: Brick, Vinyl Siding, Wood Siding
Security: yes
Sewer: Public Sewer

Local Schools

Elementary School: North Shore

Listed By / Shown By

Listed By

Agency Name: SPECTRUM REALTY SERVICES

Shown By

Agency Title: RealtyMark
Agency Phone: 888-260-0040

IDX logo

Estimate Your Payment

Estimated Payment

$ 517.77 per month $422.64 Principal & Interest $39.75 Property Tax $55.39 Homeowner's Insurance

Change Payment Information

%
years/fixed
yearly
yearly (est.)
(Payments are an estimate and may vary by lender)
IDX logo

All commissions are negotiable Disclaimer: All information deemed reliable but not guaranteed. All properties are subject to prior sale, change or withdrawal. Neither listing broker(s) or information provider(s) shall be responsible for any typographical errors, misinformation, misprints and shall be held totally harmless. Listing(s) information is provided for consumers personal, non-commercial use and may not be used for any purpose other than to identify prospective properties consumers may be interested in purchasing. Information on this site was last updated 07/16/2026. The listing information on this page last changed on 07/16/2026. The data relating to real estate for sale on this website comes in part from the Internet Data Exchange program of Delta Media Group MLS (last updated Thu 07/16/2026 1:15:51 AM EST) or Stellar MLS (last updated Thu 07/16/2026 12:59:10 AM EST) or GSMLS (last updated Thu 07/16/2026 12:24:10 AM EST) or Emerald Coast MLS (last updated Thu 07/16/2026 12:05:25 AM EST) or Fort Myers (last updated Wed 07/15/2026 11:04:48 PM EST) or Central Panhandle Association of Realtors (last updated Thu 07/16/2026 1:07:19 AM EST) or Northeast Florida MLS (last updated Thu 07/16/2026 12:18:59 AM EST) or Beaches MLS (last updated Thu 07/16/2026 1:08:20 AM EST) or Naples MLS (last updated Wed 07/15/2026 11:40:22 PM EST) or Bright MLS (last updated Thu 07/16/2026 12:38:31 AM EST) or OneKey MLS (last updated Thu 07/16/2026 1:10:26 AM EST). Real estate listings held by brokerage firms other than RealtyMark may be marked with the Internet Data Exchange logo and detailed information about those properties will include the name of the listing broker(s) when required by the MLS. All rights reserved.
Privacy Policy / DMCA Notice / ADA Accessibility

Login to My Homefinder

Pixel