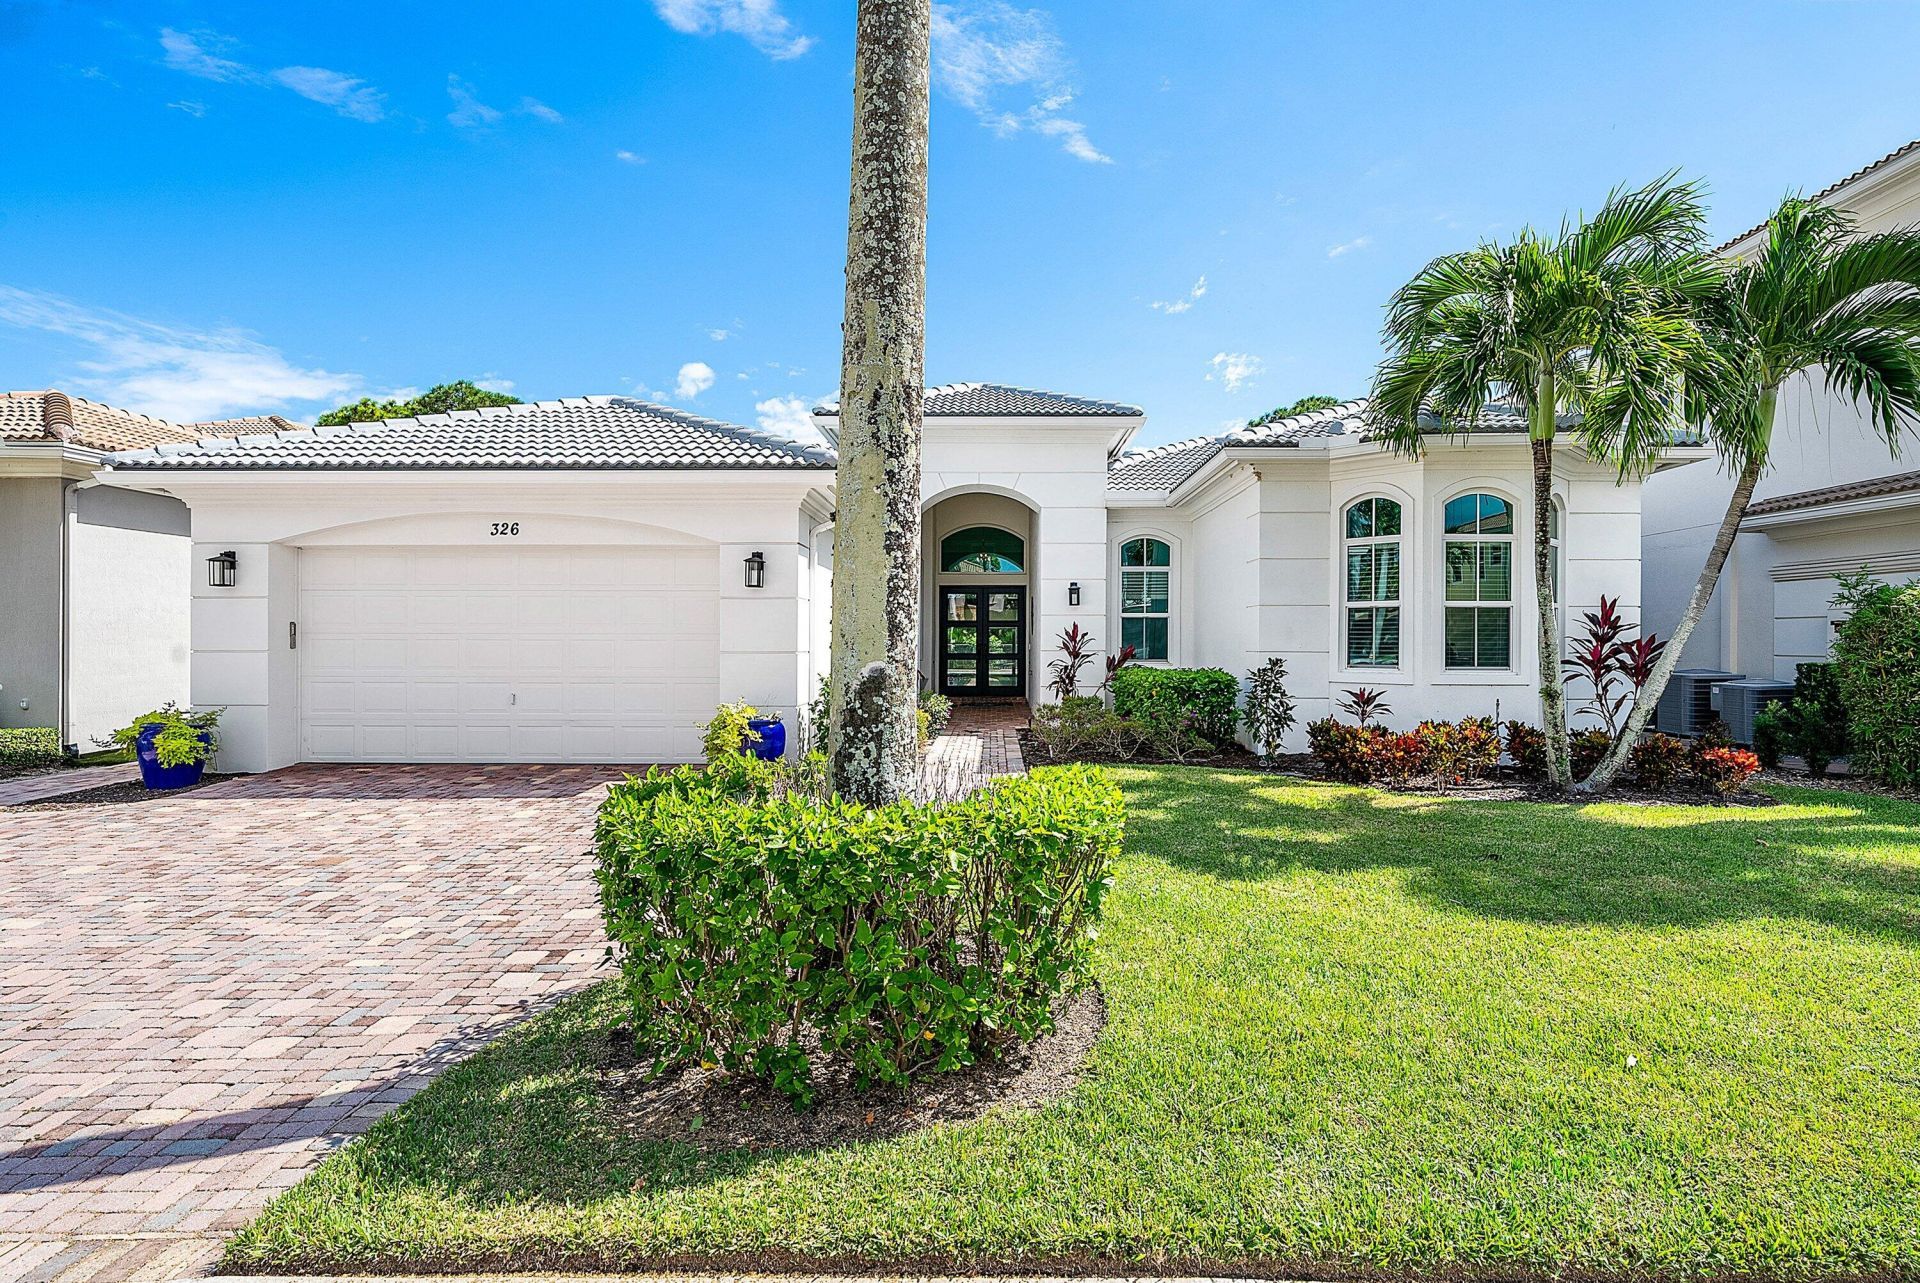

BEDS3
BATHS3 full 1 partial
SQUARE FEET4,785
MLS#R11135161
STATUSActive
PROPERTY TYPEResidential - Single Family
SUBDIVISIONFRENCHMANS RESERVE
Property Description
Discover luxury living at 326 Charroux Drive in prestigious Frenchman's Reserve. This stunning 3 bedroom, 3.5 bathroom estate, built in 2007, offers an elegant blend of modern upgrades and timeless sophistication. Each bedroom features an en-suite bathroom, with the primary suite boasting dual walk-in closets, jacuzzi tub, glass-enclosed shower, and dual vanities. The home also has a dedicated office. Step inside to find modern porcelain tile flooring throughout, a remodeled kitchen with Thermador gas stove, electric oven and Sub-Zero refrigerator. Entertain in style indoors with a dry bar featuring a wine cooler & ice maker, or relax outdoors by the pool and newly updated pool deck. Enjoy the covered and open patio with a summer kitchen, perfect for al fresco dining. This home is equipped with modern conveniences, including a generator, central vacuum system, impact glass for hurricane protection. With a west-facing front and east-facing rear, this home captures beautiful natural light. Don't miss this meticulously updated gem in one of Palm Beach Gardens' premier communities! Full Equity Membership purchase is required. Frenchman's Reserve offers a resort lifestyle with a grand clubhouse, championship Arnold Palmer Signature golf course, state-of-the-art fitness center, spa, kids' CORE club, dining, tennis & pickleball and much more! Schedule your private tour today.
Property Features
Property Type: Residential - Single Family
Cooling: Central Air, Electric, Zoned
Fenced: Yes
Garage: 2.5 car attached
Heating: Central, Electric, Zoned
Home Style: Ranch, Mediterranean
Roof Type: Barrel, Tile
Stories: 1.0
Taxes: $16,570
Year Built: 2007
Amenities
Built-in Features
High Ceilings
Kitchen Island
Pantry
Walk-In Closet(s)
Bedroom Layout - Split
Closet Cabinetry
Built-in Barbecue
Summer Kitchen
Feature Descriptions
Appliances: Dryer, Disposal, Dishwasher, Gas Range, Microwave, Oven, Refrigerator, Washer
Association Amenities: Clubhouse, Fitness Center, Golf Course, Jogging Path, Management, Picnic Area, Pool, Spa/Hot Tub, Tennis Court(s), Manager On Site, Cafe/Restaurant, Community Room, Putting Green, Sidewalks
Association Fee Includes: Security, Common Areas
Days on Site: 357
Exterior: Other, CBS
Fencing: Fenced
Flooring: Other, Wood
Furnished: Unfurnished
HOA Fee: $1087/ Monthly
Hot Tub: Yes
Laundry: Inside
Lot: On Golf Course
Lot: On Golf Course
Parcel#: 52434131180000350
Parking: Covered, Garage Door Opener, Garage, Attached Garage
Parking Notes: Covered, Garage Door Opener, Garage, Attached Garage
Patio/Porch: Patio - Covered, Patio - Open, Patio
Pets Allowed: Yes, Pet Restrictions Possible
Pool: In Ground
Restrictions: Buyer Approval Required, Lease Restrictions
Security: Gated with Guard, Security Patrol
Sewer: Public Sewer
Special View Info: Garden, Golf Course, Pool
Sprinkler: Auto Sprinkler
SQFT Living: 3636
Structure Type: House
Swimming Pool: Yes
Total Rooms: 6
Utilities: Cable Available, Natural Gas Available, Sewer Available, Water Available
Utilities: Cable Available, Natural Gas Available, Sewer Available, Water Available
Water: Public
Waterfront Features: None
Room Sizes
Living Room: 20 X 24 Level First
Kitchen: 12 X 14 Level First
Primary Bedroom: 16 X 22 Level First
Local Schools
High School: William T. Dwyer
Middle School: Howell L. Watkins
Elementary School: Dwight D. Eisenhower K-8
Listed By / Shown By
Listed By
Agency Name: Leibowitz Realty Group, LLC./P
Agency Phone: 561-627-5100
Shown By
Agency Title: RealtyMark
Agency Phone: 888-260-0040

Estimate Your Payment
Estimated Payment
$ 7,671.40 per month $5,561.69 Principal & Interest $1,380.83 Property Tax $728.88 Homeowner's InsuranceChange Payment Information


326 Charroux Drive | MLS# R11135161
This single family home located at 326 Charroux Drive, Palm Beach Gardens, FL 33410 is currently listed for sale with an asking price of $2,499,000. This property was built in 2007 and has 3 bedrooms and 3 full and 1 partial baths with 4785 sq. ft. Charroux Drive is located in the FRENCHMANS RESERVE subdivision. Search FRENCHMANS RESERVE real estate on www.realtymarkllc.com today.