
BEDS3
BATHS1 full 1 partial
SQUARE FEET1,080
MLS#PADE2121878
STATUSACTIVE
PROPERTY TYPEResidential - Single Family
SUBDIVISIONRIDLEY FARMS
SCHOOLRIDLEY
Property Description
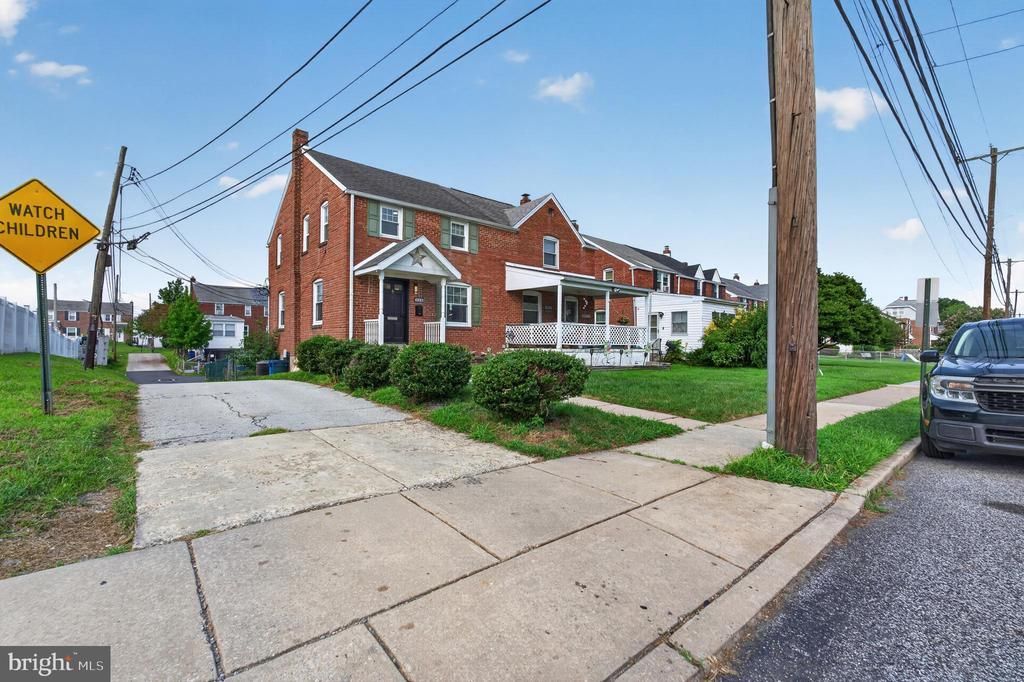
Welcome, Holme!!! This one's been rehabbed top to bottom, fresh finishes throughout and completely reimagined inside. Just move in and enjoy it. Step into an open living concept built for how people actually live and entertain, anchored by a stunning kitchen with brand new appliances and a waterfall island that's guaranteed to be the gathering spot. The updated bathroom brings a top-of-the-range finish you don't usually find at this price point. 3 spacious bedrooms give everyone room to breathe, and the finished basement adds even more with its own half bath, perfect for guests, a home office setup, or just extra space to spread out. Tucked into Holmes with easy access to shopping, dining, and the major routes that get you into Philly fast, this is the kind of location that works for everyday life and still keeps the commute short.
Property Features
Property Type: Residential - Single Family
Basement: Full
Basement: Yes
Cooling: Central A/C
Fuel Type: Oil
Heating: Central
Home Style: Colonial
Lot Size: 0.10 Acres
Roof Type: Asphalt
Stories: 2.0
Taxes: $6,634
Year Built: 1950
Feature Descriptions
Additional Structures: Above Grade, Below Grade
Days on Site: 9
Exterior: Brick
Lot Dimensions: 0.10 Acre(S)
Municipality: RIDLEY TWP
Number of Rooms: 5
Parking Notes: 2 Total Parking Spaces
Rooms: Dining Room, Primary Bedroom, Bedroom 2,Bedroom 3,Kitchen
Sewer: Public Sewer
SQFT Above Finished: 1080
SQFT Total Finished: 1080
Structure Type: Twin/Semi-Detached
Total Garage/Parking Spaces: 2
Water: Public
Room Sizes
Primary Bedroom: 10 x 14 Level - Upper 1
Bedroom 2: 11 x 11 Level - Upper 1
Bedroom 3: 12 x 18 Level - Upper 1
Kitchen: 14 x 6 Level - Main
Dining Room: 14 x 11 Level - Main
Local Schools
High School: RIDLEY
Middle School: RIDLEY
Elementary School: AMOSLAND
School District: RIDLEY
Listed By / Shown By
Listed By
Agency Name: Crown Homes Real Estate
Agency Phone: 3025046147
Shown By
Agency Title: RealtyMark
Agency Phone: 888-260-0040

Estimate Your Payment
Estimated Payment
$ 1,355.83 per month $709.96 Principal & Interest $552.83 Property Tax $93.04 Homeowner's InsuranceChange Payment Information


329 Holmes Road | MLS# PADE2121878
This single family home located at 329 Holmes Road, Holmes, PA 19043 is currently listed for sale with an asking price of $319,000. This property was built in 1950 and has 3 bedrooms and 1 full and 1 partial baths with 1080 sq. ft. Holmes Road is located in the RIDLEY FARMS subdivision within the RIDLEY school district. Search RIDLEY FARMS real estate on www.realtymarkllc.com today.