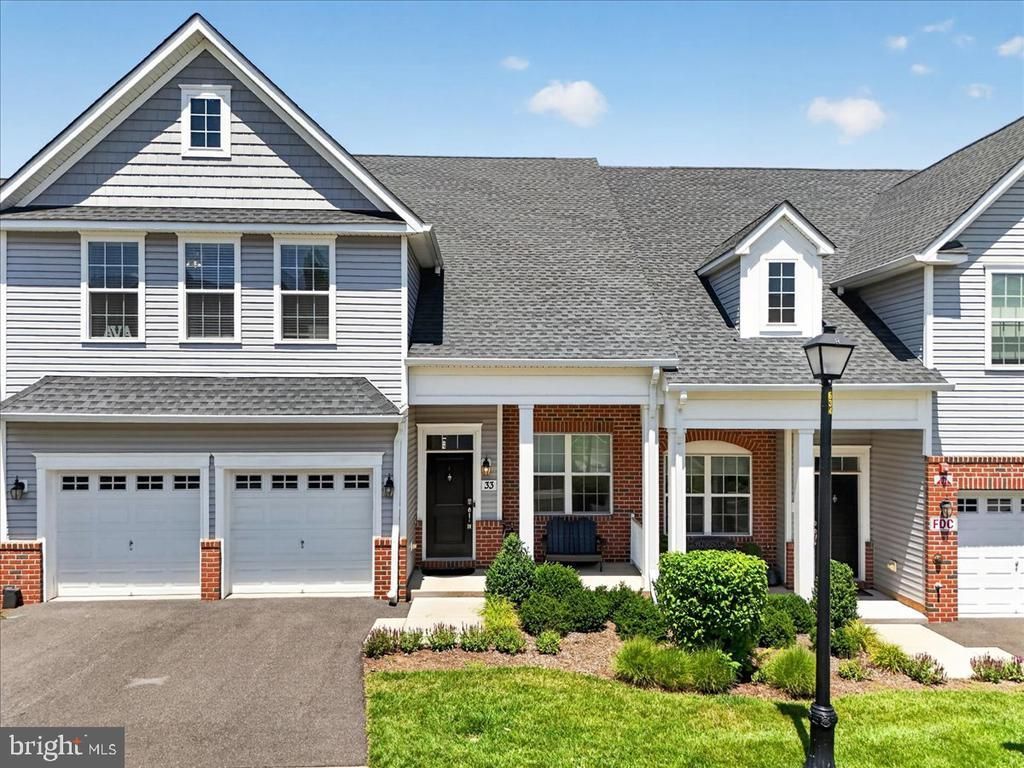

BEDS3
BATHS2 full 1 partial
SQUARE FEET2,501
MLS#NJME2080880
STATUSACTIVE
PROPERTY TYPEResidential - Townhouse
SUBDIVISIONHERITAGE AT PENNINGTON
SCHOOLHOPEWELL VALLEY REGIONAL SCHOOLS
Property Description
Welcome home to this beautifully appointed 3-bedroom, 2.5-bath townhome offering the perfect blend of elegance, comfort, and convenience. Designed with an impressive open-concept floor plan, this exceptional home features soaring 12-foot ceilings in the Great Room, a 2-car garage, and premium designer finishes throughout. Rich engineered hardwood flooring flows through the main living areas, while the versatile Living Room provides the ideal space for a home office, den, or formal sitting room. The gourmet kitchen is a chef's dream, showcasing granite countertops, a sprawling center island, upgraded 42" cabinetry, stainless steel appliances, recessed lighting, and abundant workspace for entertaining. The sun-filled Great Room and dining area create the heart of the home, highlighted by a cozy gas fireplace with a classic white mantel and black slate surround. French doors lead to a private paver patio complete with a gas hookup for grilling, perfect for relaxing or hosting family and friends. The first-floor primary suite offers the ease of one-level living with two walk-in closets and a spa-inspired ensuite bath featuring dual vanities. Upstairs, you'll find two generously sized bedrooms, each with walk-in closets, a well-appointed full bath with double sinks, and an oversized loft ideal as a media room, playroom, home office, or additional living space. Located in the highly sought-after Heritage at Pennington community, this home is just minutes from top-rated Toll Gate Grammar School and the award-winning Hopewell Valley School District. Enjoy the charm of downtown Pennington with its boutique shops, cafés, restaurants, and scenic walking trails. Princeton, Lambertville, and New Hope are all just a short drive away, while major highways and nearby express trains provide an easy commute to both New York City and Philadelphia. Move in before the new school year begins and start enjoying the lifestyle you've been waiting for. This exceptional home is truly move-in ready, schedule your private showing today!
Property Features
Property Type: Residential - Townhouse
Cooling: Central A/C
Fuel Type: Natural Gas
Garage: 2
Heating: Forced Air
Home Style: Contemporary
Stories: 2.0
Taxes: $16,534
Year Built: 2020
Feature Descriptions
Additional Structures: Above Grade, Below Grade
Community Amenities: Tot Lots/Playground
Days on Site: 7
Exterior: Exterior Lighting, Sidewalks
Exterior: Frame
HOA Fee: $418.00/Monthly
Interior: Attic, Bathroom - Tub Shower, Bathroom - Stall Shower, Breakfast Area, Ceiling Fan(s), Dining Area, Floor Plan - Open, Kitchen - Eat-In, Kitchen - Island, Recessed Lighting, Upgraded Countertops, Walk-in Closet(s), Window Treatments, Wood Floors
Municipality: PENNINGTON BORO
Number of Rooms: 7
Parking Notes: 2 Total Parking Spaces
Rooms: Living Room, Dining Room, Kitchen, Family Room, Den, Bathroom 3
Sewer: Public Sewer
SQFT Above Finished: 2501
SQFT Total Finished: 2501
Structure Type: Interior Row/Townhouse
Total Garage/Parking Spaces: 2
Water: Public
Room Sizes
Den: 22 x 15 Level - Upper 1
Living Room: 15 x 14 Level - Main
Dining Room: 12 x 10 Level - Main
Family Room: 22 x 12 Level - Main
Kitchen: 15 x 9 Level - Main
Local Schools
High School: HOPEWELL
Middle School: TIMBERLANE M.S.
Elementary School: TOLLGATE
School District: HOPEWELL VALLEY REGIONAL SCHOOLS
Listed By / Shown By
Listed By
Agency Name: RE/MAX Preferred Professional-Hillsborough
Agency Phone: 6099518600
Shown By
Agency Title: RealtyMark
Agency Phone: 888-260-0040

Estimate Your Payment
Estimated Payment
$ 3,139.64 per month $1,557.67 Principal & Interest $1,377.83 Property Tax $204.14 Homeowner's InsuranceChange Payment Information


33 Tucker Way | MLS# NJME2080880
This townhouse located at 33 Tucker Way, Pennington, NJ 08534 is currently listed for sale with an asking price of $699,900. This property was built in 2020 and has 3 bedrooms and 2 full and 1 partial baths with 2501 sq. ft. Tucker Way is located in the HERITAGE AT PENNINGTON subdivision within the HOPEWELL VALLEY REGIONAL SCHOOLS school district. Search HERITAGE AT PENNINGTON real estate on www.realtymarkllc.com today.