
BEDS3
BATHS2 full
SQUARE FEET1,635
MLS#MDBA2226738
STATUSPENDING
PROPERTY TYPEResidential - Townhouse
SUBDIVISIONWYMAN PARK HAMPDEN
SCHOOLBALTIMORE CITY PUBLIC SCHOOLS
Property Description
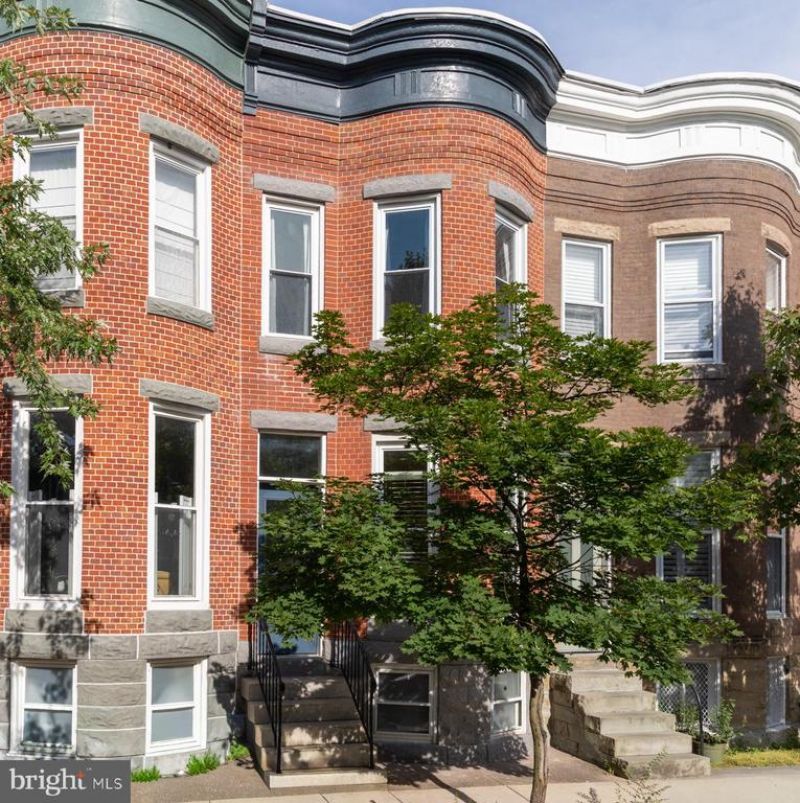
Welcome home to 3317 Beech Ave! This beautiful home is located in the highly sought-after tree-lined neighborhood of Wyman Park. Step inside to a bright front room with large windows and beautiful hardwood that flows throughout the home. Beautiful mantels throughout hold this rowhome's classic character. The bright open kitchen leads to the balcony walkout with stair access to the patio. Take the switchback stairs illuminated by the skylight to the 3 second-floor bedrooms. Recently updated full bathrooms and central air conditioning provide modern comfort to this classic home. Recent updates include: Stove and range (2019), Fridge and Microwave (2022), Kitchen Counters (2021), Front and Back Doors (2020), Second-Floor Bathroom Vanity (2025), Basement full bath (2025), Roof maintenance and Skylight replaced (2022), Basement Parging (2025), Front Windows and Door Lintels Parging (2026), Deck Stairs Maintenance (2026), Primary Closet (2021). Schedule a viewing today!
Property Features
Property Type: Residential - Townhouse
Basement: Full, Outside Entrance, Improved, Rear Entrance, Space For Rooms, Walkout Level, Windows
Basement: Yes
Cooling: Central A/C, Ceiling Fan(s)
Fuel Type: Natural Gas
Heating: Radiator
Home Style: Traditional
Lot Size: 0.02 Acres
Stories: 3.0
Taxes: $7,160
Year Built: 1915
Feature Descriptions
Additional Structures: Above Grade, Below Grade
Appliances: Dishwasher, Dryer, Exhaust Fan, Oven/Range - Gas, Range Hood, Refrigerator, Washer, Water Heater, Built-In Microwave
Days on Site: 29
Exterior: Brick
Flooring: Solid Hardwood
Interior: Ceiling Fan(s), Floor Plan - Traditional, Formal/Separate Dining Room, Kitchen - Table Space, Wood Floors
Lot Dimensions: 0.02 Acre(S)
Municipality: Baltimore City
Parking Features: Rented/Permit Required
Rooms: Living Room, Dining Room, Primary Bedroom, Bedroom 2,Bedroom 3,Kitchen, Basement, Utility Room
Sewer: Public Sewer
SQFT Above Finished: 1310
SQFT Below Finished: 325
SQFT Total Finished: 1635
Structure Type: Interior Row/Townhouse
Water: Public
Windows: Replacement
Room Sizes
Living Room: 16 x 12 Level - Main
Dining Room: 13 x 12 Level - Main
Kitchen: 15 x 8 Level - Main
Primary Bedroom: 14 x 12 Level - Upper 1
Bedroom 2: 13 x 9 Level - Upper 1
Bedroom 3: 10 x 9 Level - Upper 1
Local Schools
Elementary School: HAMPDEN
School District: BALTIMORE CITY PUBLIC SCHOOLS
Listed By / Shown By
Listed By
Agency Name: Cummings & Co. Realtors
Agency Phone: 4108230033
Shown By
Agency Title: RealtyMark
Agency Phone: 888-260-0040

Estimate Your Payment
Estimated Payment
$ 1,477.70 per month $778.95 Principal & Interest $596.67 Property Tax $102.08 Homeowner's InsuranceChange Payment Information


3317 Beech Avenue | MLS# MDBA2226738
This townhouse located at 3317 Beech Avenue, Baltimore, MD 21211 is currently listed for sale with an asking price of $350,000. This property was built in 1915 and has 3 bedrooms and 2 full baths with 1635 sq. ft. Beech Avenue is located in the WYMAN PARK HAMPDEN subdivision within the BALTIMORE CITY PUBLIC SCHOOLS school district. Search WYMAN PARK HAMPDEN real estate on www.realtymarkllc.com today.