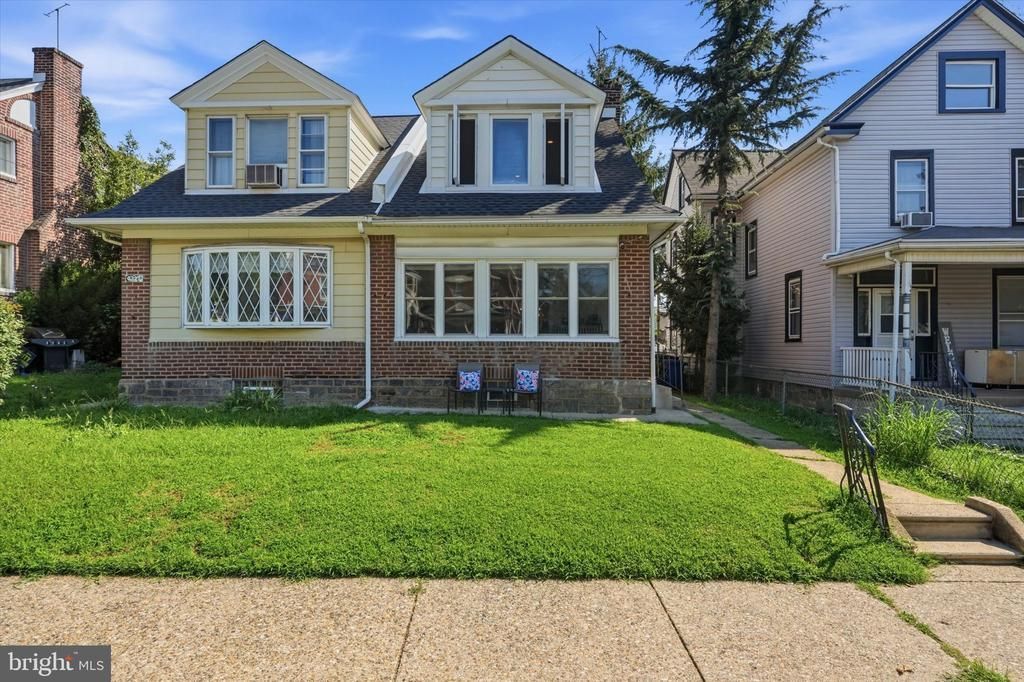

BEDS3
BATHS1 full
SQUARE FEET1,600
MLS#PAPH2656882
STATUSACTIVE
PROPERTY TYPEResidential - Single Family
SUBDIVISIONPENNYPACK
SCHOOLPHILADELPHIA CITY
Property Description
Welcome to your beautiful twin home in the Holmesburg neighborhood of Philadelphia with easy access to Pennypack Park. Enter through a light and spacious enclosed porch into a lovely living room with beautiful original flooring. Pass through the dining room, big enough for any holiday, into your well-appointed kitchen with full pantry closet. Outside the back door is a spacious back yard with freshly painted deck with pergola and lush green yard. Upstairs you’ll find three large rooms with tons of closet space, and a fully updated hall bathroom. The owners have poured love into this home since the day they moved in. With thoughtful updates throughout the house over the years - In 2021, the exterior brick was pointed and a brand-new boiler for the heating system was installed. In 2025, an entirely new flat roof – with warranty. In 2023, the bathroom got a full makeover with marble-look tile and a rain shower with custom floating shelves. 2026 the interior of the home got a full repaint with high-end Sherwin-Williams Emerald paint and the siding was replaced on the bump out. The home also has a security system with separate outdoor cameras, custom blinds in the sunroom, and the windows were replaced shortly before they bought the house, so they're still in great shape. The basement runs the entire length of the house, stays bone dry, and offers plenty of room for storage or whatever you need. This home has Central Air, and sellers are including two window units, in case you like to keep your bedroom like an ice box (as the current owners do). Also included is the aforementioned security system, custom blinds, and the brown couch & loveseat in the living room. What sets this home apart, is the combination of practical updates and little extras that make everyday life easier. The security system adds peace of mind while the updated bathroom and carefully chosen colors make the house feel warm and inviting. The fenced backyard is something several of the twins on our side of the street don't have. Beyond the home there's the neighborhood, which is just as much a reason to love this home. Only two blocks from Pennypack Park, and close proximity to nearby favorites, Bread Crumbs Bakery, Sweet Lucy's Smokehouse for some of the best BBQ in the city, Liberty Bell Diner for classic comfort food, Wok Works in Mayfair for a build-your-own stir-fry, and China Moon. Add in quick access to I-95, and getting into the city for sporting events, concerts, or a night out is a breeze. Come check out your new home and fall in love.
Property Features
Property Type: Residential - Single Family
Basement: Yes
Basement: Full, Unfinished
Cooling: Central A/C
Fireplaces: 1
Fuel Type: Natural Gas
Heating: Hot Water
Home Style: Traditional
Lot Size: 0.06 Acres
Stories: 2.0
Taxes: $4,001
Year Built: 1949
Feature Descriptions
Additional Structures: Above Grade, Below Grade
Days on Site: 11
Exterior: Masonry, Stick Built
Lot Dimensions: 0.06 Acre(S)
Municipality: PHILADELPHIA
Pet Restrictions: No Pet Restrictions
Rooms: Living Room, Dining Room, Kitchen
Sewer: Public Sewer
SQFT Above Finished: 1600
SQFT Total Finished: 1600
Structure Type: Twin/Semi-Detached
Water: Public
Local Schools
School District: PHILADELPHIA CITY
Listed By / Shown By
Listed By
Agency Name: KW Empower
Agency Phone: 2156273500
Shown By
Agency Title: RealtyMark
Agency Phone: 888-260-0040

Estimate Your Payment
Estimated Payment
$ 1,163.85 per month $734.21 Principal & Interest $333.42 Property Tax $96.22 Homeowner's InsuranceChange Payment Information


3329 Rhawn Street | MLS# PAPH2656882
This single family home located at 3329 Rhawn Street, Philadelphia, PA 19136 is currently listed for sale with an asking price of $329,900. This property was built in 1949 and has 3 bedrooms and 1 full baths with 1600 sq. ft. Rhawn Street is located in the PENNYPACK subdivision within the PHILADELPHIA CITY school district. Search PENNYPACK real estate on www.realtymarkllc.com today.