
BEDS4
BATHS3 full 1 partial
SQUARE FEET2,332
MLS#MDCR2033242
STATUSACTIVE
PROPERTY TYPEResidential - Single Family
SCHOOLCARROLL COUNTY PUBLIC SCHOOLS
Property Description
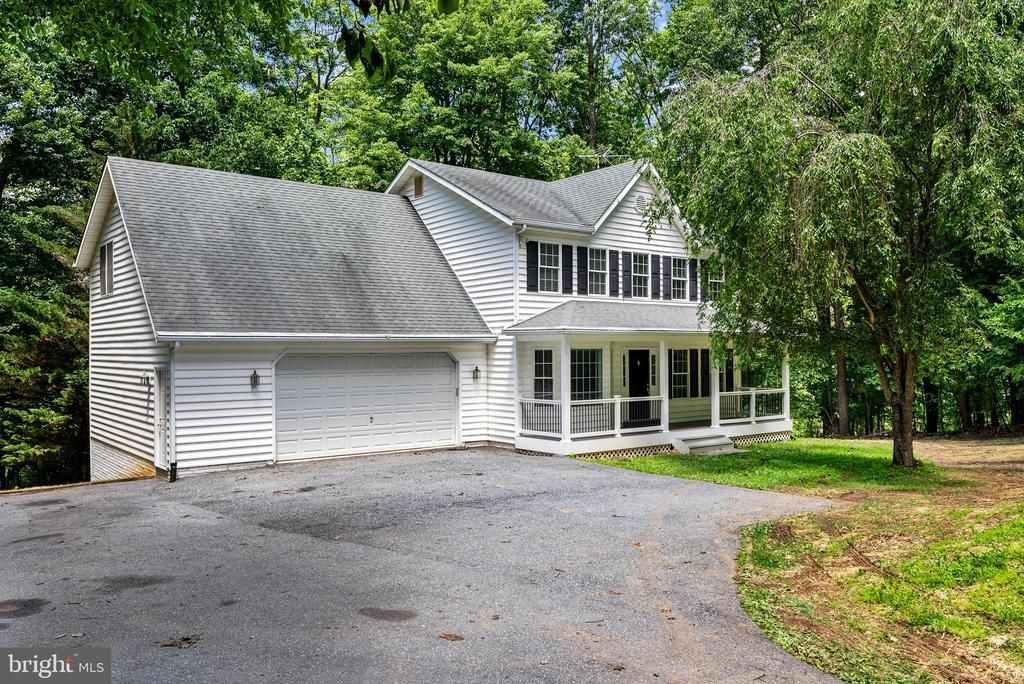
Set on a serene 2.6-acre homesite, this lovingly maintained, one-owner colonial offers space, flexibility, and thoughtful updates throughout. A standout feature is the brand-new in-law suite above the attached garage—just completed and beautifully finished with a full kitchen and private full bath. With access from inside the home, the garage, and a separate exterior entrance, it’s ideal for multigenerational living, guests, or potential rental income. The main level features a traditional yet functional layout, including a formal dining room, comfortable living room, convenient half bath, and a spacious kitchen with island, table space, and direct garage access—perfect for everyday living and entertaining. Upstairs, the primary suite includes a private en-suite full bath, while two additional bedrooms share a well-appointed hall bathroom. The lower level offers excellent potential with two rooms already built-out and a plumbing rough-in in place for a future bathroom, as well as walk-out access to the rear yard. Outside, the property shines with a mix of wooded privacy and open areas suited for gardening, recreation, or simply enjoying nature. A 15’ x 30’ above-ground pool is in place and can be restored or removed depending on your vision (sold as-is). A recently installed well with an average yield of 4.65 GPM over 3 hours provides added peace of mind. This is a rare opportunity to own a thoughtfully cared-for home with versatile living options in a peaceful setting—ready for its next chapter.
Property Features
Property Type: Residential - Single Family
Basement: Yes
Basement: Partially Finished, Space For Rooms, Rough Bath Plumb
Cooling: Central A/C
Fireplaces: 1
Fuel Type: Electric
Garage: 2
Heating: Heat Pump(s)
Home Style: Colonial
Lot Size: 2.67 Acres
Roof Type: Shingle
Stories: 3.0
Taxes: $5,420
Year Built: 1997
Feature Descriptions
Additional Structures: Above Grade, Below Grade
Appliances: Built-In Microwave, Dishwasher, Dryer - Electric, Energy Efficient Appliances, Exhaust Fan, Icemaker, Oven/Range - Electric, Refrigerator, Stainless Steel Appliances, Washer, Water Conditioner - Owned, Water Dispenser, Water Heater
Days on Site: 9
Exterior: Vinyl Siding
Fireplace: Wood
Flooring: Hardwood, Ceramic Tile, Carpet
Interior: 2nd Kitchen, Attic, Bathroom - Stall Shower, Bathroom - Tub Shower, Breakfast Area, Carpet, Ceiling Fan(s), Chair Railings, Combination Kitchen/Dining, Crown Moldings, Dining Area, Family Room Off Kitchen, Floor Plan - Traditional, Formal/Separate Dining Room, Kitchen - Island, Kitchen - Table Space, Primary Bath(s), Recessed Lighting, Stove - Wood, Water Treat System
Lot Dimensions: 2.67 Acre(S)
Parking Features: Asphalt Driveway
Parking Notes: 6 Total Parking Spaces
Rooms: Primary Bedroom, Bedroom 2,Bedroom 3,In-Law/auPair/Suite, Primary Bathroom, Full Bath
Sewer: On Site Septic
Special View Info: Trees/Woods
SQFT Above Finished: 2332
SQFT Total Finished: 2332
Structure Type: Detached
Swimming Pool: Above Ground
Total Garage/Parking Spaces: 6
Water: Well
Local Schools
School District: CARROLL COUNTY PUBLIC SCHOOLS
Listed By / Shown By
Listed By
Agency Name: Monument Sotheby's International Realty
Agency Phone: 4432916939
Shown By
Agency Title: RealtyMark
Agency Phone: 888-260-0400

Estimate Your Payment
Estimated Payment
$ 1,999.77 per month $1,368.72 Principal & Interest $451.67 Property Tax $179.38 Homeowner's InsuranceChange Payment Information


3330 Oakwood Drive | MLS# MDCR2033242
This single family home located at 3330 Oakwood Drive, New Windsor, MD 21776 is currently listed for sale with an asking price of $615,000. This property was built in 1997 and has 4 bedrooms and 3 full and 1 partial baths with 2332 sq. ft. Oakwood Drive is located within the CARROLL COUNTY PUBLIC SCHOOLS school district. Search New Windsor real estate on www.realtymarkllc.com today.